
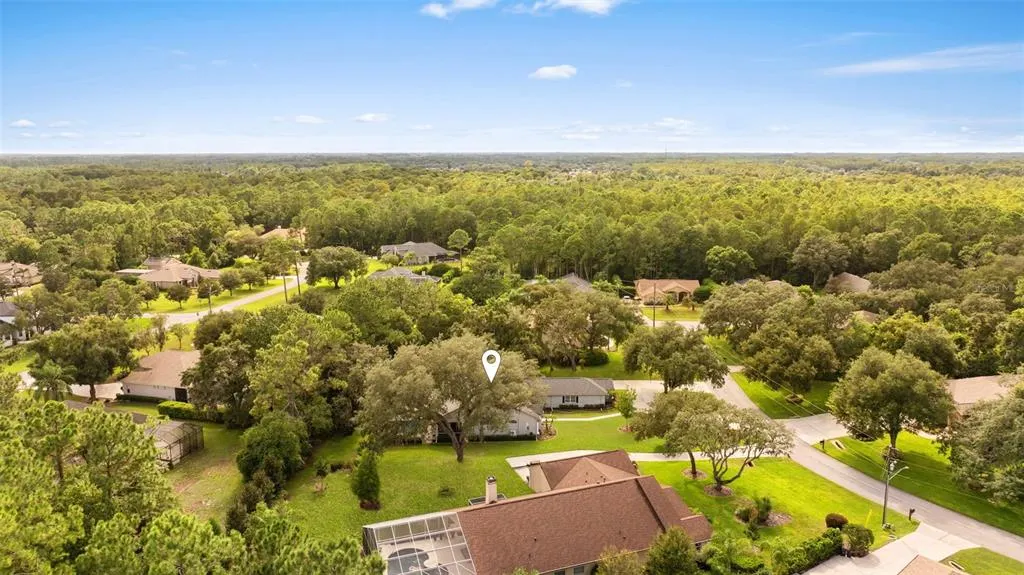
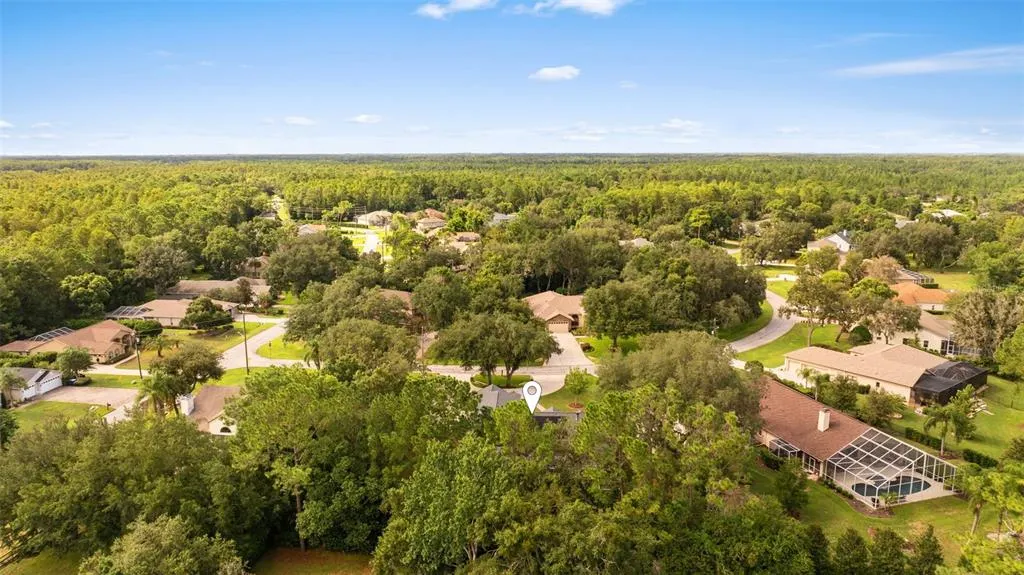
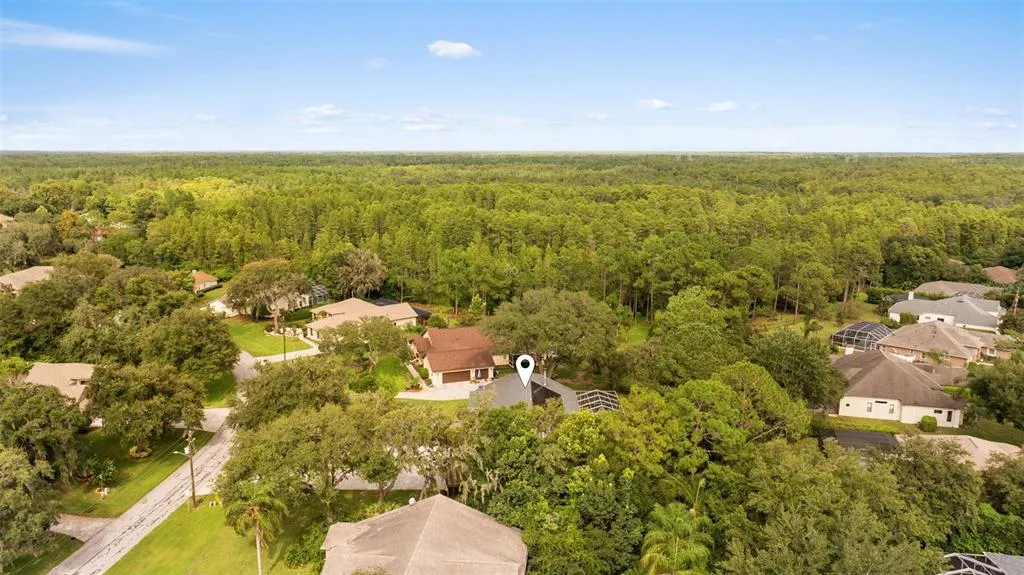
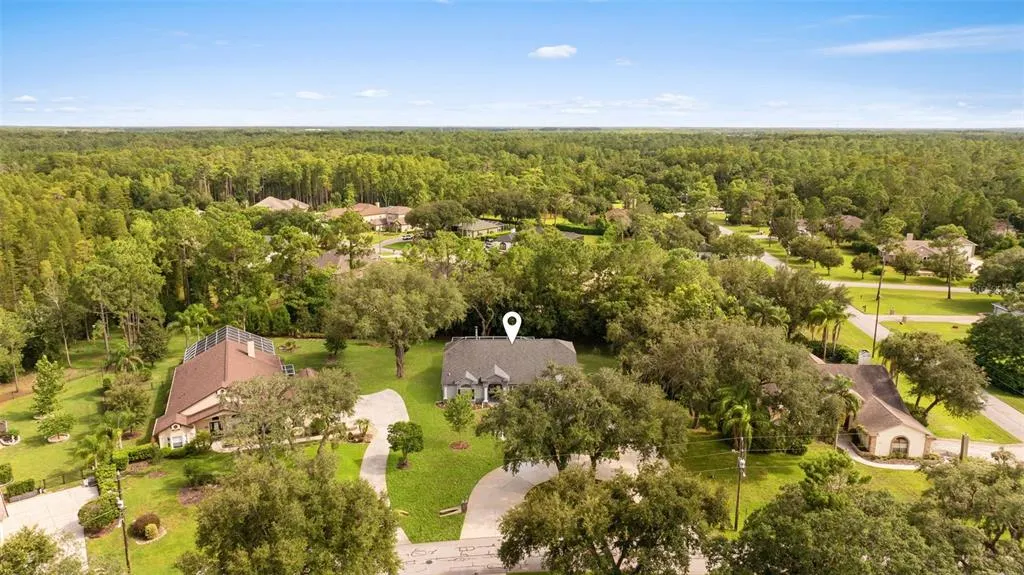
Views - Eco Friendly
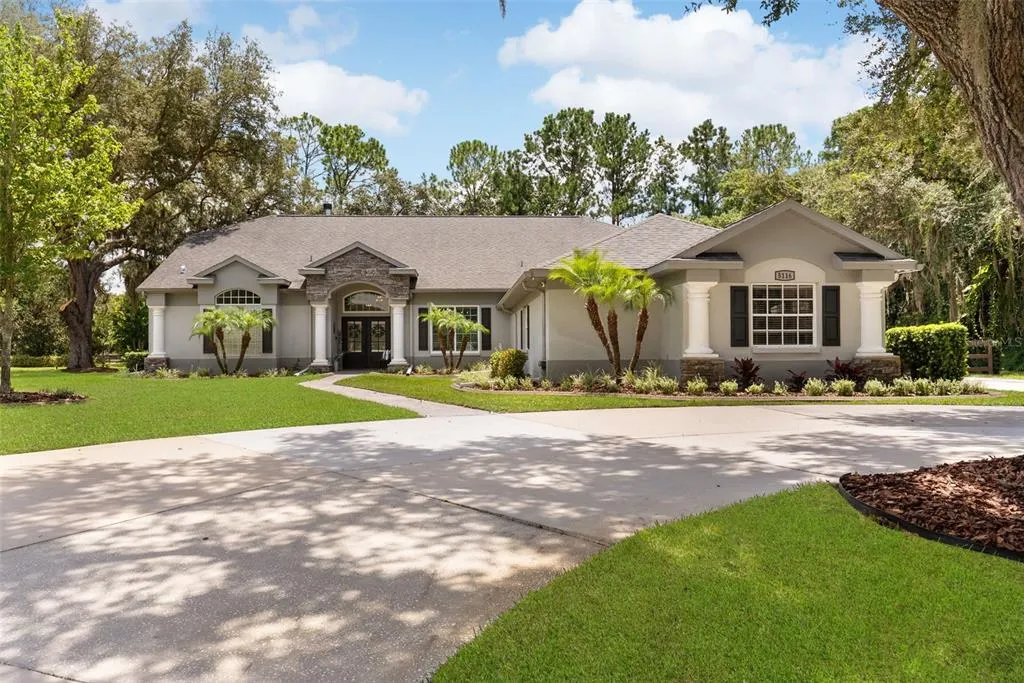
Address
5116 Haltata Court, NEW PORT RICHEY, FL
Price
$ 859,900
Property Attributes
- MLS#W7888743
- TypeSingle Family
- Listing Status Active
- CountyPasco
- CityNEW PORT RICHEY
- AreaNew Port Richey/Seven Springs/Trinity
- NeighborhoodARISTIDA PHASE II-B
- Zip34655
- StyleSingle Family Residence
- Year Built1995
- Taxes$ 5104
- Price$ 859,900
- Bedrooms4
- Full Bathrooms2
- Half Bathrooms0
- Sqr Footage2680
- Lot Size0.59 Acres
Data Source:
Stellar MLS
Property Description
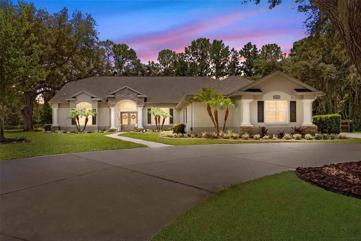
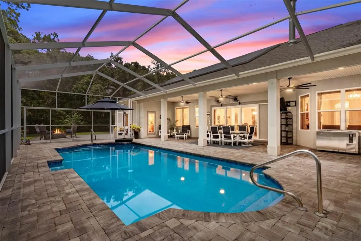
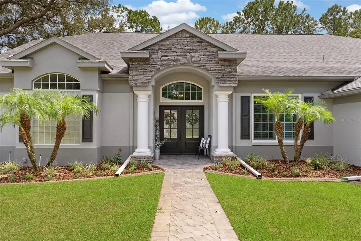
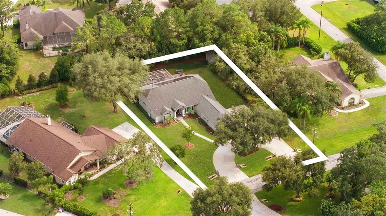
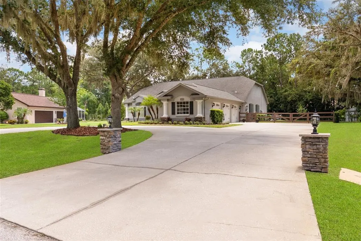
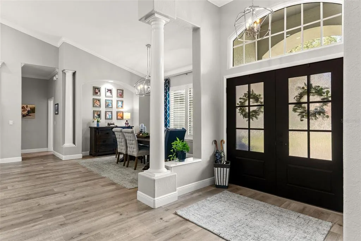
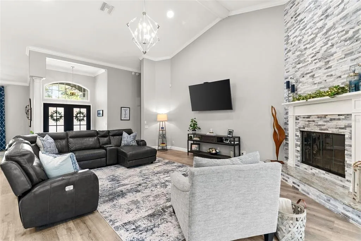
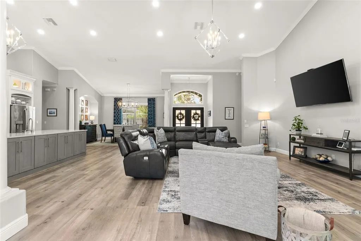
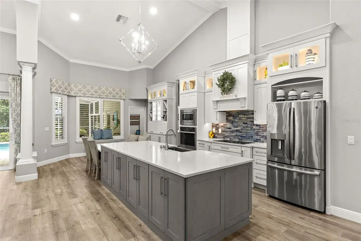
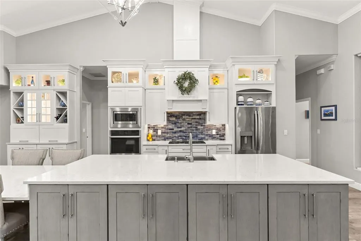
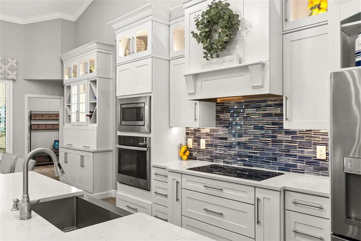
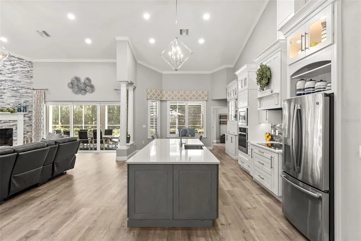
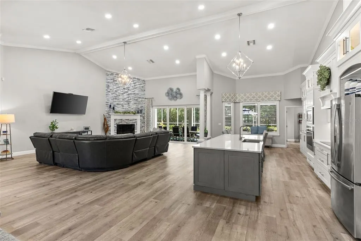
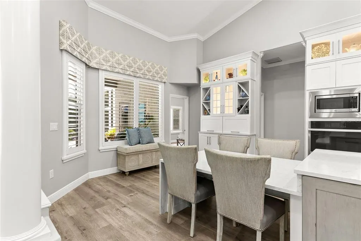
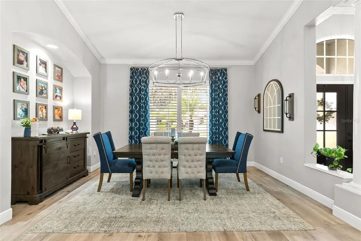
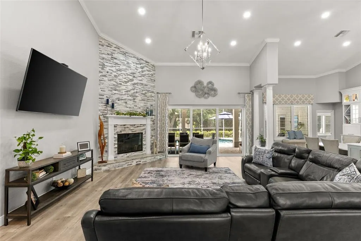
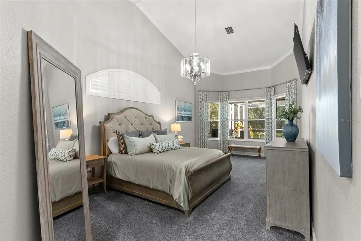
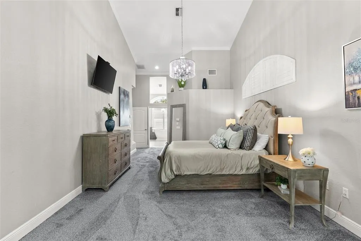
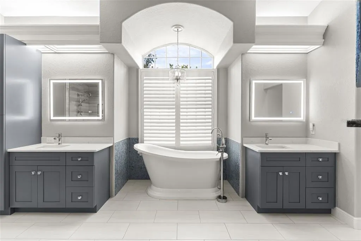
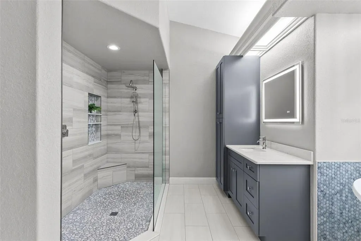
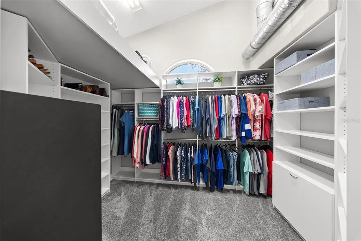
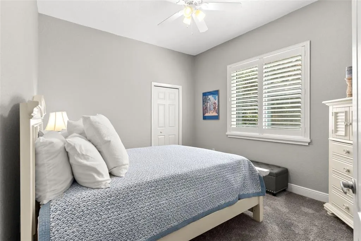
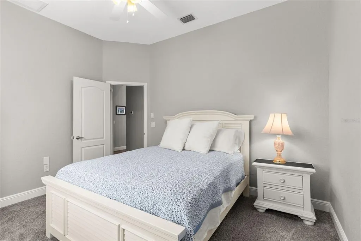
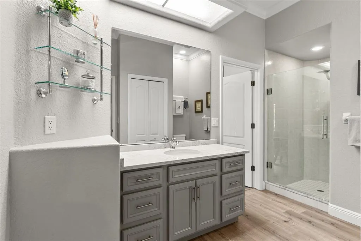
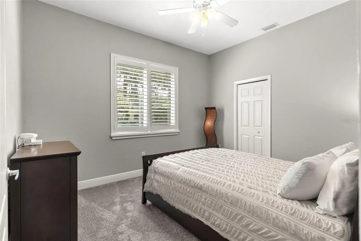
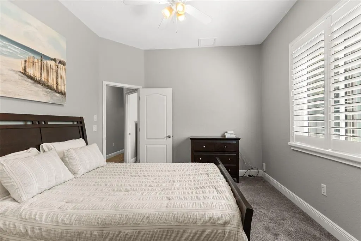
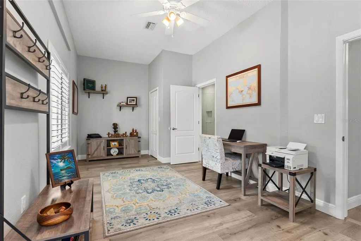
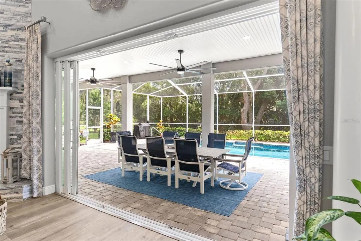
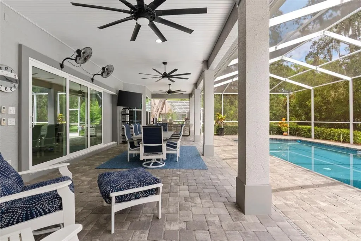
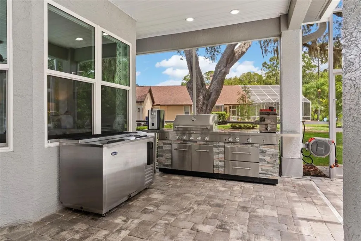
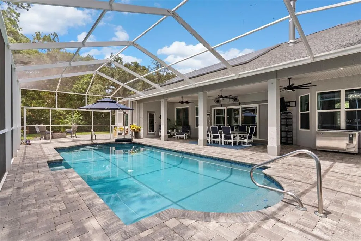
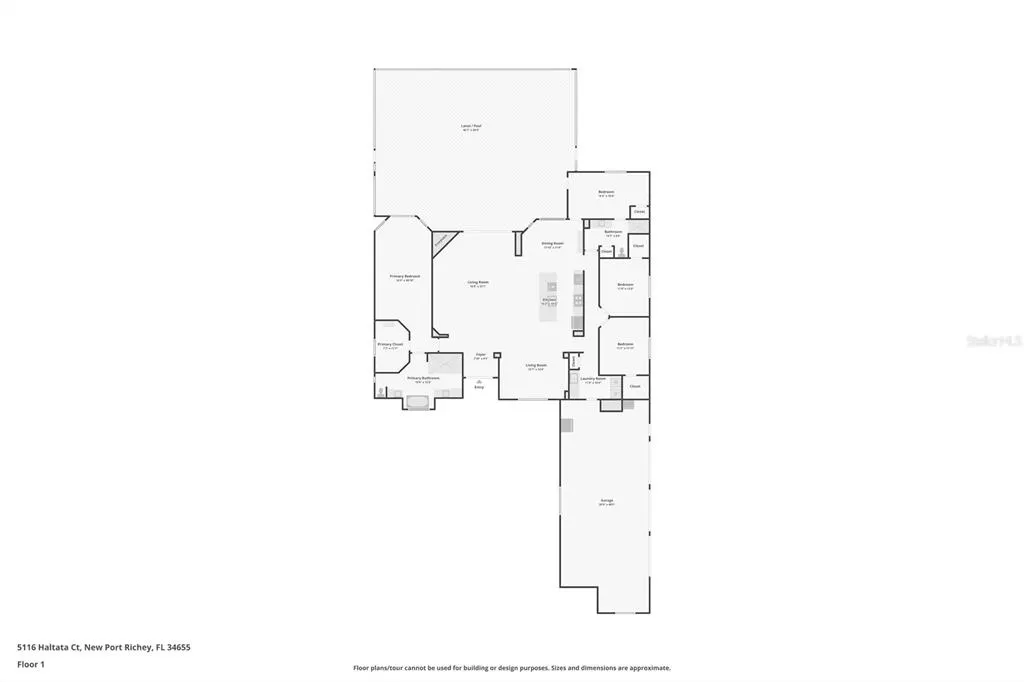
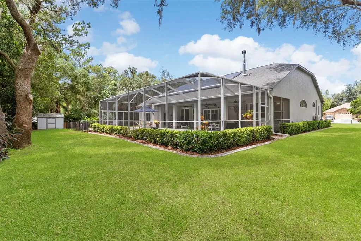
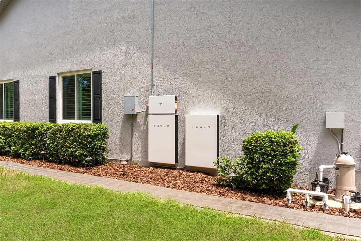
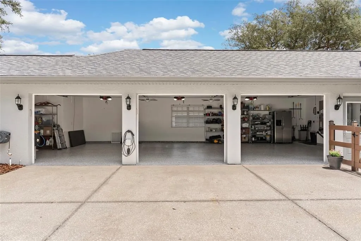
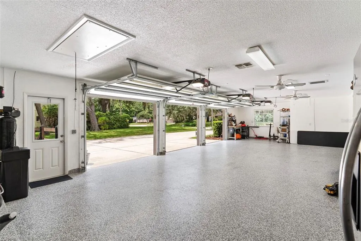
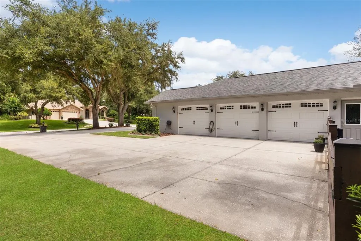
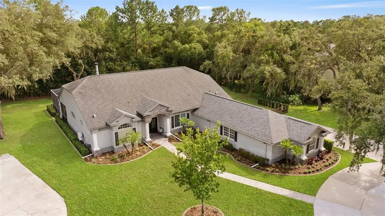
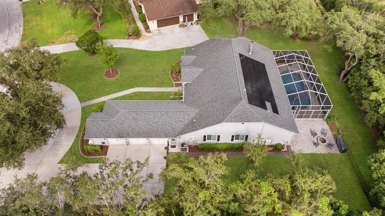
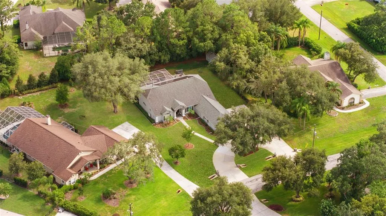
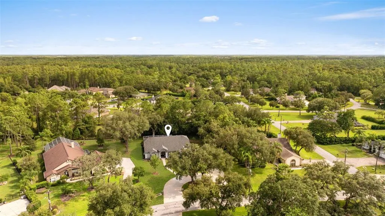
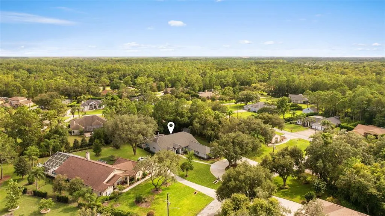
Welcome to 5116 Haltata Court, an exceptional 4-bedroom, 2-bath pool home situated on over half an acre in the highly sought-after Aristida community of New Port Richey. Known for larger homesites, distinctive residences, and mature surroundings, Aristida offers a private, established setting while remaining convenient to everything the area has to offer. Fully updated throughout, this home combines beautiful finishes, incredible entertaining spaces, energy efficiency, and a functional layout. The expansive circular driveway leads to an extended 3-car garage with epoxy flooring and plenty of parking. Step inside to a beautifully transformed open-concept floor plan where soaring ceilings, abundant natural light, and a decorative ceiling beam accent the spacious kitchen, dining, and living areas. The custom kitchen is truly the heart of the home, featuring an oversized island with an integrated dining table extension, extensive cabinetry with additional storage on the front of the island, separate cooktop and oven, custom range hood, and dedicated buffet area. The kitchen flows seamlessly into the living room, where a wood-burning fireplace added in 2019 creates an inviting focal point. Expansive triple-panel sliders open to the screened pool area, connecting the indoor and outdoor living spaces. The split-bedroom floor plan provides privacy throughout. The oversized primary suite is a retreat of its own, featuring a private sitting area with bay windows, custom Closets by Design built-ins, and its own dedicated AC. The resort-style primary bath features a freestanding soaking tub, oversized walk-in shower, and separate vanities. Two generously sized secondary bedrooms each offer walk-in closets. Toward the rear of the home, a fourth bedroom provides additional flexibility and private access to the pool area, with the secondary bathroom conveniently located nearby. The outdoor living space is one of the home's standout features. The expansive screened lanai surrounds a large resurfaced sport pool, approximately 3 feet deep on each end and 5 feet in the center. New pavers completed in 2019 complement the outdoor kitchen featuring a grill, cooktop, beverage refrigerator, and ice maker. Beyond the screened enclosure, an additional open deck is perfect for a fire pit, lounging, or enjoying the Florida sunshine. The spacious backyard offers privacy with a portion fenced while the property extends beyond the existing fence line. A storage shed conveys, and irrigation is supplied by a private well. Another exceptional feature is the fully paid-off Tesla solar system with dual Tesla Powerwalls providing approximately 27 kWh of battery storage. The system stores excess solar energy for later use and provides backup power during outages. Additional efficiency features include updated double-pane windows and sliders and a 90-gallon heat-pump water heater. Major improvements include a roof installed in 2019, AC in 2020, pool resurfacing and new pavers in 2019, updated well irrigation, updated windows and sliders, and a 2026 dishwasher. With over half an acre, a private pool, outdoor kitchen, extended 3-car garage, fully paid Tesla solar with battery backup, and extensive renovations, 5116 Haltata Court offers an impressive combination of space, efficiency, privacy, and Florida living in one of New Port Richey's most sought-after communities.
| Elementary School | Middle School | High School |
|---|---|---|
| Longleaf Elementary-PO Elementary School | River Ridge Middle-PO Middle School | River Ridge High-PO High School |
| Price History | |
|---|---|
| 9/2/2026 | Listed $859,900 |
General Features
| Sewer | Public Sewer |
|---|---|
| Heating | Central,Heat Pump |
| Cooling | Central Air,Humidity Control,Mini-Split Unit(s) |
| Utilities | Cable Available,Cable Connected,Electricity Available,Electricity Connected,Phone Available,Public,Sewer Available,Solar,Sprinkler Well,Street Lights,Water Available,Water Connected |
| Roof | Shingle |
| Appliances | Bar Fridge,Built-In Oven,Cooktop,Dishwasher,Electric Water Heater,Exhaust Fan,Freezer,Ice Maker,Microwave,Range,Refrigerator,Water Softener |
| Zoning | R4 |
| HOA Fee | 506 |
| Garage Spaces | 3 |
| Patio/Porch Features | Covered,Enclosed,Front Porch,Patio,Rear Porch,Screened |
| Pool Features | Gunite,In Ground,Lighting,Screen Enclosure |
| Construction Materials | Block,Stucco |
| Pets Allowed | Yes |
| Year Built | 1995 |
| Electric | Photovoltaics Seller Owned |
| View | Trees/Woods |
| Levels | One |
| Property Subtype | Single Family Residence |
| Tax Year | 2025 |
| Ownership | Fee Simple |
| Accessibility | Accessible Approach with Ramp,Accessible Closets,Accessible Common Area,Accessible Full Bath,Accessible Central Living Area |
| Assoc Fee Paid Per | Annually |
| County | Pasco |
| New Construction | false |
| Property Type | Residential |
| Attached Garage | true |
| Energy Efficient | Appliances,Doors,Energy Monitoring System,HVAC,Incentives,Lighting,Pool,Solar Energy Storage On Site,Thermostat,Water Heater,Windows |
| Subdivision Name | ARISTIDA PHASE II-B |
| Facing Direction | North |
| Garage Y/N | true |
| Green Energy Generation | Solar |
| Green Sustainability | Conserving Methods |
| Other Structures | Outdoor Kitchen,Shed(s) |
| Total Rooms | 8 |
| Full Baths | 2 |
| Status | Active |
| Directions | From State Road 54 - South on Starkey Blvd - Right on Alico Pass - Left on Haltata - House is on the right |
| High School | River Ridge High-PO |
| City | NEW PORT RICHEY |
| Association Name | AMERITECH |
| Senior Community Y/N | false |
| MLS Area | 34655 - New Port Richey/Seven Springs/Trinity |
| Lot Size Units | Square Feet |
| Lot Size Square Feet | 25730 |
| Carport Y/N | false |
| Listing Terms | Cash,Conventional,VA Loan |
| Elementary School | Longleaf Elementary-PO |
| Land Lease Y/N | false |
| Tax Annual Amount | 5104 |
| Middle/Junior High School | River Ridge Middle-PO |
| Additional Parcels Y/N | false |
| Lease Considered Y/N | true |
| Virtual Tour | https://3fphoto.aryeo.com/videos/01a04d69-c831-7017-9ee0-c510be42399f |
| Building Area Units | Square Feet |
| Living Area Units | Square Feet |
| Standard Status | Active |
| Occupancy Type | Vacant |
| Tax Lot | 76 |
| Virtual Tour | https://3fphoto.aryeo.com/sites/rppxabld/unbranded |
| Legal Description | ARISTIDA PHASE II-B PB 32 PGS 41-42 LOT 76 OR 3406 PG 1380 |
| Pet Size Limit | Extra Large (101+ Lbs.) |
| Minimum Lease | 1-2 Years |
| Water Access Y/N | false |
| Monthly HOA Amount | 42.17 |
| Water View Y/N | false |
| Flood Zone Code | X |
| In Law Suite YN | false |
| Flood Zone Code X | Yes |
Interior Features
| Interior Amenities | Cathedral Ceiling(s),Ceiling Fan(s),Crown Molding,Eating Space In Kitchen,High Ceilings,Open Floorplan,Solid Surface Counters,Solid Wood Cabinets,Thermostat,Vaulted Ceiling(s),Walk-In Closet(s),Window Treatments |
|---|---|
| Flooring | Carpet,Laminate |
| Furnished Y/N | Unfurnished |
| Fireplace Features | Living Room,Wood Burning |
| Air Conditioning Y/N | true |
| Heating Y/N | true |
| Window Features | Blinds,Double Pane Windows,ENERGY STAR Qualified Windows,Shutters,Window Treatments |
| Fireplace Y/N | false |
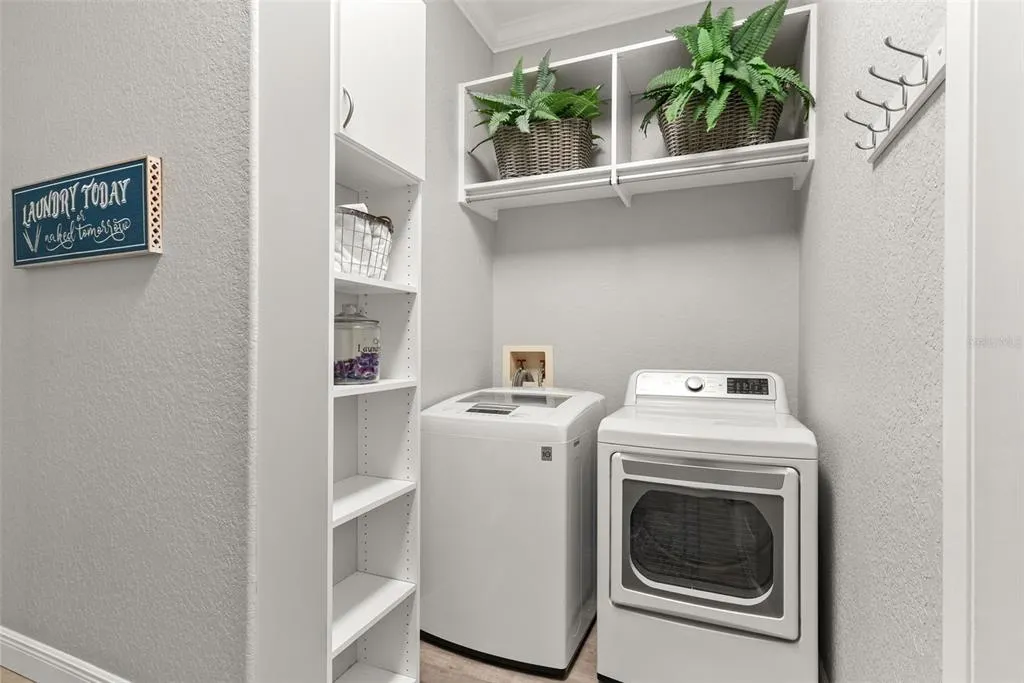
| Laundry Features | Common Area,Electric Dryer Hookup,Inside,Laundry Room,Washer Hookup |
| Total Bedrooms | 4 |
| LivingAreaSource | Public Records |
| Total Baths | 2 |
Exterior Features
| Exterior Amenities | Dog Run,Fire Pit,Irrigation System,Lighting,Outdoor Grill,Outdoor Kitchen,Private Entrance,Rain Gutters,RV Hookup,Sliding Doors |
|---|---|
| Vegetation | Mature Landscaping,Oak Trees,Trees/Landscaped |
| Fencing | Chain Link,Wood |
| Parking Features | Circular Driveway,Driveway,Garage Door Opener,Garage Faces Side,Ground Level,Oversized |
| Lot Features | Landscaped,Oversized Lot,Zoned for Horses |
| Water Source | Public |
| Lot Size Area | 25730 |
| Foundation Details | Slab |
| Spa | false |
| Building Area Total | 4337 |
| Lot Size Acres | 0.59 |
| Road Surface Type | Paved,Asphalt |
| Private Pool | true |
| Waterfront Y/N | false |
| Covered Spaces | 3 |
| Road Frontage Type | Street Paved |
Amenities
- Foreclosure
- Views
- Short Sale
- New Construction
- Adult 55+
- Lease To Own
- No HOA Fees
- Furnished
- Primary On Main
- Air Conditioning
- Seller Finance
- Green
- Fixer Upper
- Horse
- Golf
- Fireplace
- Deck
- Garage
- Basement
- Pool
Property vs Single Family Average in 34655
Price
Taxes
Year Built
 Copyright © MFRMLS.com All information deemed reliable but not guaranteed. All properties are subject to prior sale, change or withdrawal. Neither listing broker(s) or information provider(s) shall be responsible for any typographical errors, misinformation, misprints and shall be held totally harmless. Listing(s) information is provided for consumers personal, non-commercial use and may not be used for any purpose other than to identify prospective properties consumers may be interested in purchasing. Information on this site was last updated Last updated on September 16, 2026 10:49 AM UTC The listing information on this page last changed on Last updated on September 16, 2026 10:49 AM UTCd. The data relating to real estate for sale on this website comes in part from the Internet Data Exchange program of MFR MLS.
All information deemed reliable but not guaranteed. All properties are subject to prior sale, change or withdrawal. Neither listing broker(s) or information provider(s) shall be responsible for any typographical errors, misinformation, misprints and shall be held totally harmless. Listing(s) information is provided for consumers personal, non-commercial use and may not be used for any purpose other than to identify prospective properties consumers may be interested in purchasing.
Updated on September 16, 2026 10:49 AM UTC
Copyright © MFRMLS.com All information deemed reliable but not guaranteed. All properties are subject to prior sale, change or withdrawal. Neither listing broker(s) or information provider(s) shall be responsible for any typographical errors, misinformation, misprints and shall be held totally harmless. Listing(s) information is provided for consumers personal, non-commercial use and may not be used for any purpose other than to identify prospective properties consumers may be interested in purchasing. Information on this site was last updated Last updated on September 16, 2026 10:49 AM UTC The listing information on this page last changed on Last updated on September 16, 2026 10:49 AM UTCd. The data relating to real estate for sale on this website comes in part from the Internet Data Exchange program of MFR MLS.
All information deemed reliable but not guaranteed. All properties are subject to prior sale, change or withdrawal. Neither listing broker(s) or information provider(s) shall be responsible for any typographical errors, misinformation, misprints and shall be held totally harmless. Listing(s) information is provided for consumers personal, non-commercial use and may not be used for any purpose other than to identify prospective properties consumers may be interested in purchasing.
Updated on September 16, 2026 10:49 AM UTC
 All information regarding a property for sale, rental or financing, school information and public tax records is from sources deemed reliable; PROVIDED, HOWEVER, that representations and warranties are not made about the accuracy thereof, and such information is subject to errors, omissions, updates, modifications, changes of price, rent rates, commissions, prior sales, leases or financing, changes in school boundaries, or withdrawal without notice. All information displayed on this Website should
 © 2026 Florida Gulf Coast MLS (FGCMLS) Information deemed reliable, but not guaranteed. The IDX data relating to real estate for sale on this web site comes in part from the Florida Gulf Coast Multiple Listing Service. The information being provided is for consumers' personal, non-commercial use and may not be used for any purpose other than to identify prospective properties consumers may be interested in purchasing. Information is deemed reliable but not guaranteed.
 This data is up-to-date as of September 16, 2026 10:44 AM UTC Some properties that appear for sale on this website may subsequently have sold and may no longer be available. For the most current information, contact Weichert, Realtors® - Agency One - Fort Myers.
The information provided is for consumers' personal, non-commercial use and may not be used for any other purpose. The data relating to real estate for sale on this website comes in part from the Broker Reciprocity Program (BR Program)
This data is up-to-date as of September 16, 2026 10:44 AM UTC Some properties that appear for sale on this website may subsequently have sold and may no longer be available. For the most current information, contact Weichert, Realtors® - Agency One - Fort Myers.
The information provided is for consumers' personal, non-commercial use and may not be used for any other purpose. The data relating to real estate for sale on this website comes in part from the Broker Reciprocity Program (BR Program)
