
Address
4626 10th Avenue N, ST PETERSBURG, FL
Price
$ 1,025,000
Property Attributes
- MLS#TB8546070
- TypeSingle Family
- Listing Status Active
- CountyPinellas
- CityST PETERSBURG
- AreaSt Pete
- NeighborhoodOAKHURST
- Zip33713
- StyleSingle Family Residence
- Year Built2023
- Taxes$ 8059
- Price$ 1,025,000
- Bedrooms4
- Full Bathrooms3
- Half Bathrooms0
- Sqr Footage2713
- Lot Size0.14 Acres
Data Source:
Stellar MLS
Property Description
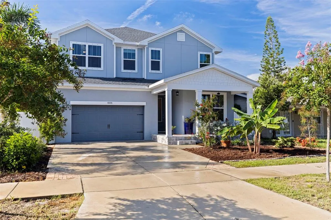
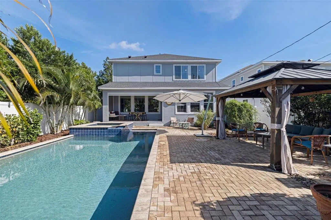
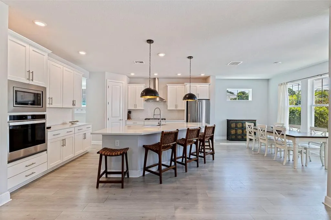
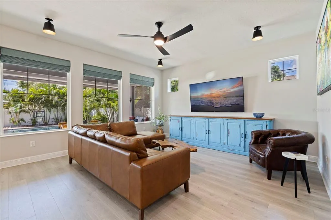
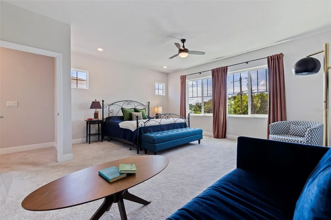
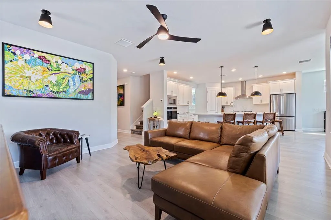
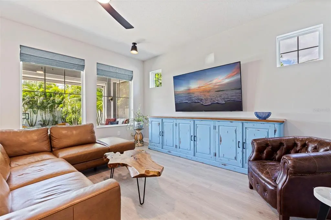
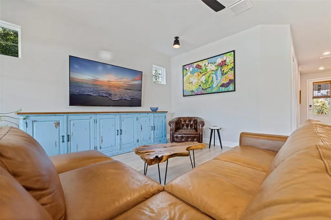
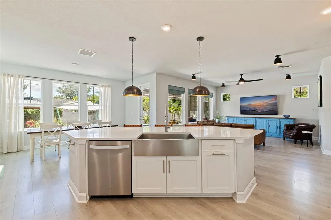
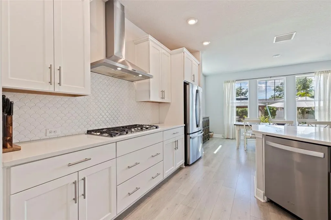
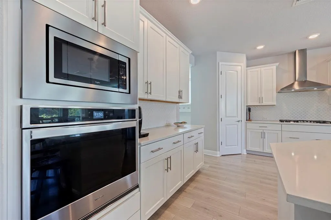
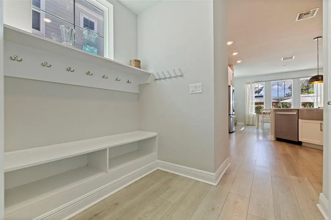
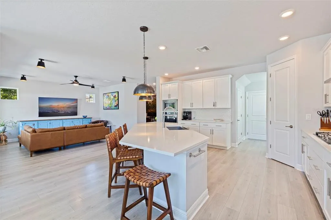
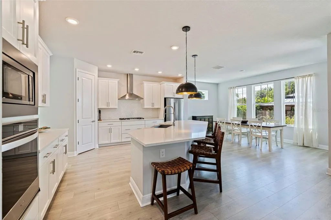
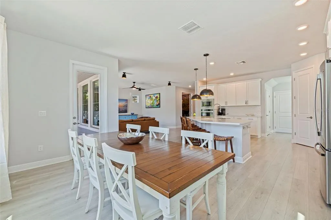
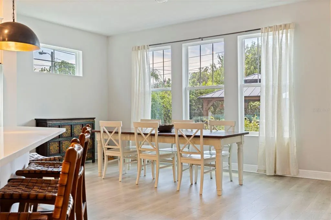
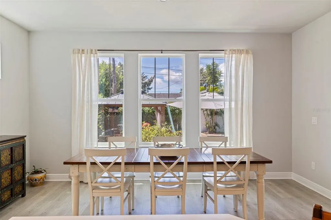
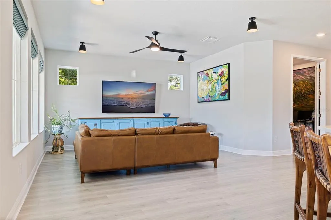
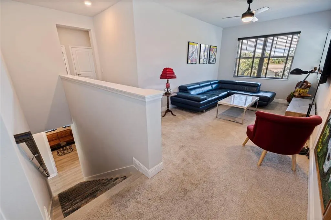
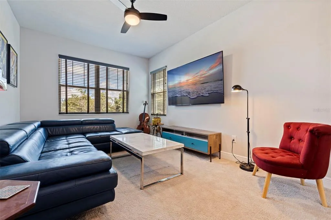
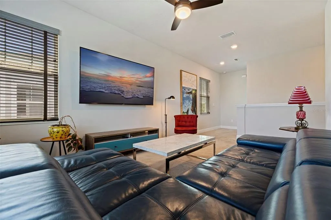
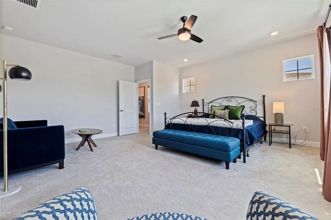
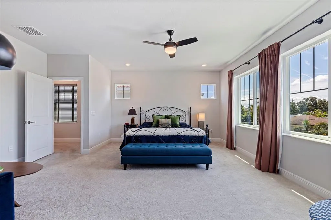
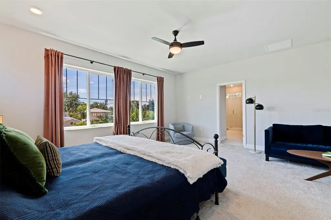
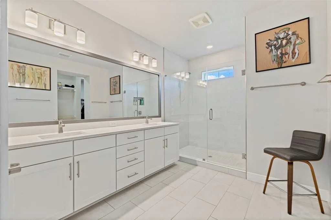
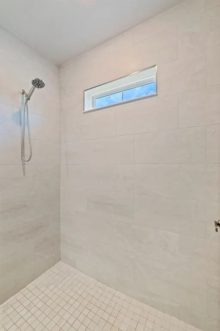
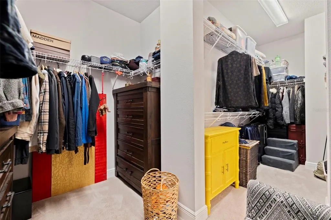
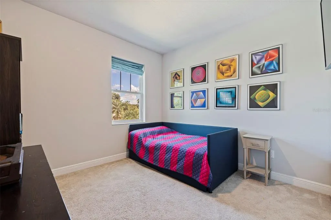
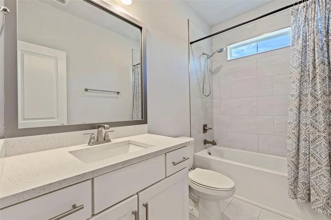
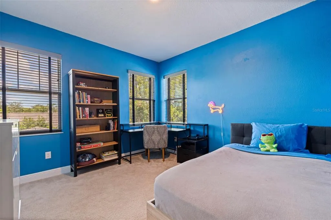
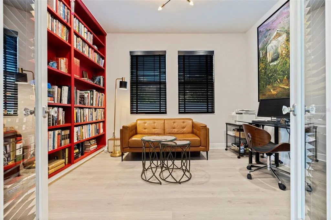
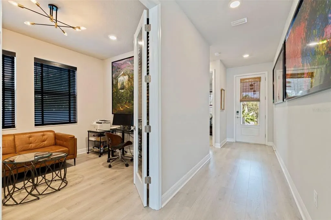
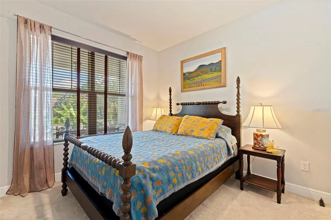
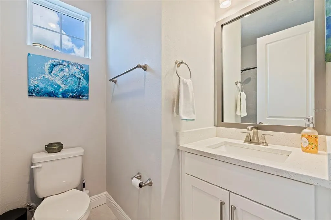
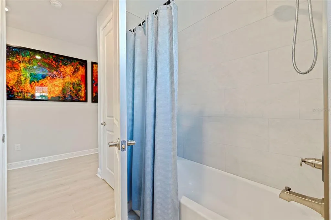
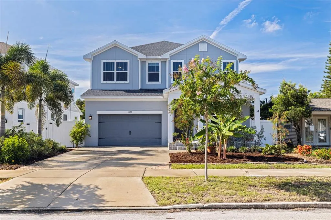
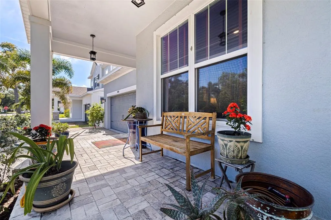
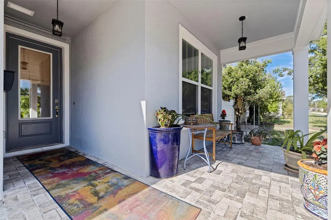
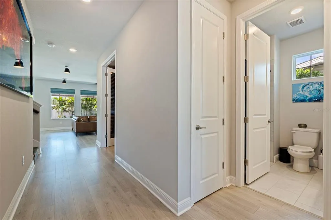
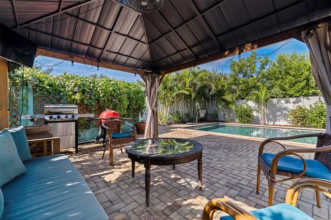
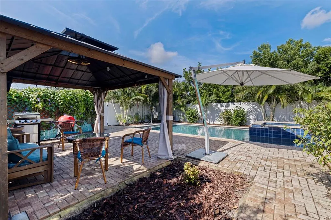
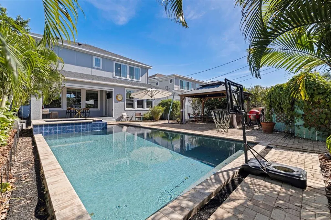
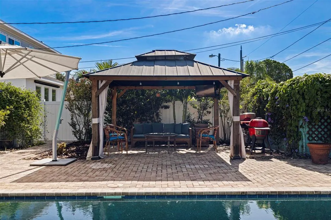
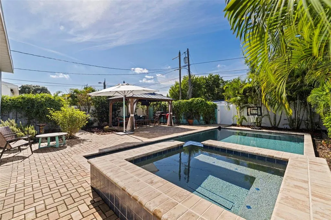
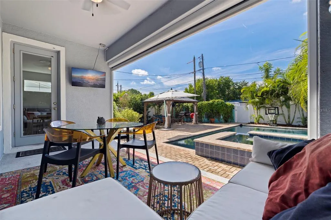
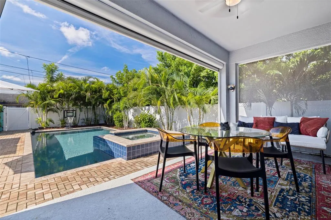
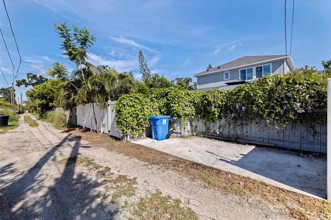
2023 DAVID WEEKLEY HOME IN FLOOD ZONE X WITH HEATED SALTWATER POOL & SPA, FLEXIBLE 4-BED + DEN + LOFT FLOOR PLAN & OVERSIZED 2-CAR GARAGE. Located in central St. Petersburg, this 2023 DAVID WEEKLEY HOME offers 4 bedrooms, 3 full bathrooms, a downstairs den, upstairs loft, and 2,713 heated square feet designed around flexible everyday living. Situated in FLOOD ZONE X, where flood insurance is not currently required by federally backed lenders, the home combines newer construction with a private backyard retreat, oversized garage, and convenient access to Downtown St. Petersburg, the Gulf beaches, and I-275. The main level features an open-concept kitchen, dining, and living area filled with natural sunlight and overlooking the backyard and pool. The kitchen serves as the center of the home with a large island with quartz countertops and bar seating, dual walk-in pantries, abundant cabinetry, built-in wall oven and microwave, and a GE Monogram gas range. Just off the garage, a mudroom with custom built-in storage provides a functional everyday drop zone. A DOWNSTAIRS BEDROOM AND FULL BATHROOM provide flexibility for guests or multigenerational living, while a separate den with French doors and built-in bookshelves creates a dedicated home office, library, or additional sitting area. Upstairs, a spacious loft provides another flexible living space ideal for a media room, playroom, or lounge. The oversized primary suite offers room for a sitting area, DUAL WALK-IN CLOSETS, and an en-suite bathroom featuring an elongated vanity with dual sinks, private water closet and a walk-in shower. Two additional bedrooms are positioned on the opposite side of the upper level and share a full bathroom, while a walk-in laundry room with built-in storage keeps everyday necessities conveniently upstairs. The backyard is designed for year-round Florida living around a 15' X 30' HEATED SALTWATER POOL AND SPA surrounded by pavers, mature palms, and multiple areas for entertaining. A covered rear patio with an electric shade provides additional outdoor living space, while an 11' x 11' vented gazebo offers a dedicated area for relaxing or entertaining around the pool. The OVERSIZED TWO-CAR GARAGE is exceptionally equipped with a 20-foot solid wood workbench, overhead storage, industrial shelving, supplemental lighting, insulated garage door, and its own MINI-SPLIT A/C SYSTEM, making it equally functional for parking, a workshop, hobbies, or additional conditioned workspace. Alley access and an additional concrete parking pad provide even more parking flexibility. Central Oak Park Neighborhood association is optional at $25 a year. Conveniently located approximately five minutes from Publix, Sam's Club, ALDI, and Mazzaro's Italian Market, with I-275 approximately seven minutes away, Downtown St. Petersburg about 13 minutes away, and St. Pete Beach approximately 15 minutes from the home. This property offers a compelling combination of 2023 DAVID WEEKLEY CONSTRUCTION, FLOOD ZONE X POSITIONING, A HEATED SALTWATER POOL & SPA, FLEXIBLE FIRST- AND SECOND-FLOOR LIVING SPACES, AND AN OVERSIZED AIR CONDITIONED GARAGE in a convenient central St. Petersburg location.
| Price History | |
|---|---|
| 9/8/2026 | Listed $1,025,000 |
General Features
| Sewer | Public Sewer |
|---|---|
| Heating | Central |
| Cooling | Central Air,Mini-Split Unit(s),Zoned |
| Utilities | Natural Gas Connected,Public |
| Roof | Shingle |
| Appliances | Built-In Oven,Dishwasher,Disposal,Dryer,Electric Water Heater,Ice Maker,Microwave,Range,Range Hood,Refrigerator,Washer,Water Softener |
| Garage Spaces | 2 |
| Patio/Porch Features | Covered,Front Porch,Rear Porch |
| Pool Features | Gunite,Heated,In Ground,Lighting,Salt Water |
| Construction Materials | Block,Cement Siding,Wood Frame |
| Pets Allowed | Yes |
| Year Built | 2023 |
| Levels | Two |
| Property Subtype | Single Family Residence |
| Tax Year | 2025 |
| Ownership | Fee Simple |
| County | Pinellas |
| New Construction | false |
| Property Type | Residential |
| Attached Garage | true |
| Subdivision Name | OAKHURST |
| Facing Direction | North |
| Garage Y/N | true |
| Other Structures | Gazebo,Shed(s) |
| Total Rooms | 9 |
| Full Baths | 3 |
| Status | Active |
| Directions | Head West Onto 9th Ave N, Turn Right Onto 47th St N, Turn Right Onto 10th Ave N, Home Will Be On Right. |
| City | ST PETERSBURG |
| Senior Community Y/N | false |
| MLS Area | 33713 - St Pete |
| Lot Size Units | Square Feet |
| Lot Size Square Feet | 6238 |
| Carport Y/N | false |
| Listing Terms | Cash,Conventional |
| Spa Features | Heated,In Ground |
| Land Lease Y/N | false |
| Tax Annual Amount | 8059.93 |
| Property Condition | Completed |
| Additional Parcels Y/N | false |
| Lease Considered Y/N | true |
| Virtual Tour | https://www.propertypanorama.com/instaview/stellar/TB8546070 |
| Building Area Units | Square Feet |
| Living Area Units | Square Feet |
| Builder Name | David Weekley Homes |
| Standard Status | Active |
| Occupancy Type | Owner |
| Tax Lot | 4 |
| Legal Description | OAKHURST BLK C, LOT 4 |
| Minimum Lease | 1 Month |
| Water Access Y/N | false |
| Additional Rooms | Den/Library/Office,Inside Utility,Loft |
| Water View Y/N | false |
| Flood Zone Code | X |
| In Law Suite YN | false |
| Flood Zone Code X | Yes |
Interior Features
| Interior Amenities | Built-in Features,Open Floorplan,Stone Counters,Walk-In Closet(s) |
|---|---|
| Flooring | Carpet,Ceramic Tile,Laminate |
| Furnished Y/N | Negotiable |
| Total Stories | 2 |
| Air Conditioning Y/N | true |
| Heating Y/N | true |
| Window Features | Blinds |
| Fireplace Y/N | false |
| Laundry Features | Inside,Laundry Room,Upper Level |
| Total Bedrooms | 4 |
| LivingAreaSource | Public Records |
| Total Baths | 3 |
Exterior Features
| Exterior Amenities | Hurricane Shutters,Irrigation System,Lighting |
|---|---|
| Vegetation | Trees/Landscaped |
| Fencing | Vinyl,Wood |
| Parking Features | Driveway,Garage Door Opener,Off Street |
| Lot Features | City Lot,Landscaped,Sidewalk |
| Water Source | Public |
| Lot Size Area | 6238 |
| Foundation Details | Slab |
| Spa | true |
| Building Area Total | 3419 |
| Lot Dimensions | 49 x 127 |
| Lot Size Acres | 0.14 |
| Road Surface Type | Paved,Asphalt |
| Private Pool | true |
| Waterfront Y/N | false |
| Covered Spaces | 2 |
| Road Frontage Type | Street Paved |
| Builder Model | The Saltillo |
Amenities
- Foreclosure
- Views
- Short Sale
- New Construction
- Adult 55+
- Lease To Own
- No HOA Fees
- Furnished
- Primary On Main
- Air Conditioning
- Seller Finance
- Green
- Fixer Upper
- Horse
- Golf
- Fireplace
- Deck
- Garage
- Basement
- Pool
Property vs Single Family Average in 33713
Price
Taxes
Year Built
In The Neighborhood
Views
Fort Myers
$ 539,000
10057 Oakhurst Way
Fort Myers, FL 33913
- Type
- Single Family
- Size
- 1,723 SqFt
- Rooms
- 3 Beds + 2 Baths
Reduced
Fort Myers
$ 475,000
10083 Oakhurst Way
Fort Myers, FL 33913
- Type
- Single Family
- Size
- 1,505 SqFt
- Rooms
- 3 Beds + 2 Baths
Reduced
ST PETERSBURG
$ 695,000
4621 9th Avenue N
St Petersburg, FL 33713
- Type
- Single Family
- Size
- 1,999 SqFt
- Rooms
- 4 Beds + 1.5 Baths
Reduced
Fort Myers
$ 450,000
10082 Oakhurst Way
Fort Myers, FL 33913
- Type
- Single Family
- Size
- 1,509 SqFt
- Rooms
- 3 Beds + 2 Baths
 Copyright © MFRMLS.com All information deemed reliable but not guaranteed. All properties are subject to prior sale, change or withdrawal. Neither listing broker(s) or information provider(s) shall be responsible for any typographical errors, misinformation, misprints and shall be held totally harmless. Listing(s) information is provided for consumers personal, non-commercial use and may not be used for any purpose other than to identify prospective properties consumers may be interested in purchasing. Information on this site was last updated Last updated on September 15, 2026 10:09 AM UTC The listing information on this page last changed on Last updated on September 15, 2026 10:09 AM UTCd. The data relating to real estate for sale on this website comes in part from the Internet Data Exchange program of MFR MLS.
All information deemed reliable but not guaranteed. All properties are subject to prior sale, change or withdrawal. Neither listing broker(s) or information provider(s) shall be responsible for any typographical errors, misinformation, misprints and shall be held totally harmless. Listing(s) information is provided for consumers personal, non-commercial use and may not be used for any purpose other than to identify prospective properties consumers may be interested in purchasing.
Updated on September 15, 2026 10:09 AM UTC
Copyright © MFRMLS.com All information deemed reliable but not guaranteed. All properties are subject to prior sale, change or withdrawal. Neither listing broker(s) or information provider(s) shall be responsible for any typographical errors, misinformation, misprints and shall be held totally harmless. Listing(s) information is provided for consumers personal, non-commercial use and may not be used for any purpose other than to identify prospective properties consumers may be interested in purchasing. Information on this site was last updated Last updated on September 15, 2026 10:09 AM UTC The listing information on this page last changed on Last updated on September 15, 2026 10:09 AM UTCd. The data relating to real estate for sale on this website comes in part from the Internet Data Exchange program of MFR MLS.
All information deemed reliable but not guaranteed. All properties are subject to prior sale, change or withdrawal. Neither listing broker(s) or information provider(s) shall be responsible for any typographical errors, misinformation, misprints and shall be held totally harmless. Listing(s) information is provided for consumers personal, non-commercial use and may not be used for any purpose other than to identify prospective properties consumers may be interested in purchasing.
Updated on September 15, 2026 10:09 AM UTC
 All information regarding a property for sale, rental or financing, school information and public tax records is from sources deemed reliable; PROVIDED, HOWEVER, that representations and warranties are not made about the accuracy thereof, and such information is subject to errors, omissions, updates, modifications, changes of price, rent rates, commissions, prior sales, leases or financing, changes in school boundaries, or withdrawal without notice. All information displayed on this Website should
 © 2026 Florida Gulf Coast MLS (FGCMLS) Information deemed reliable, but not guaranteed. The IDX data relating to real estate for sale on this web site comes in part from the Florida Gulf Coast Multiple Listing Service. The information being provided is for consumers' personal, non-commercial use and may not be used for any purpose other than to identify prospective properties consumers may be interested in purchasing. Information is deemed reliable but not guaranteed.
 This data is up-to-date as of September 15, 2026 10:43 AM UTC Some properties that appear for sale on this website may subsequently have sold and may no longer be available. For the most current information, contact Weichert, Realtors® - Agency One - Fort Myers.
The information provided is for consumers' personal, non-commercial use and may not be used for any other purpose. The data relating to real estate for sale on this website comes in part from the Broker Reciprocity Program (BR Program)
This data is up-to-date as of September 15, 2026 10:43 AM UTC Some properties that appear for sale on this website may subsequently have sold and may no longer be available. For the most current information, contact Weichert, Realtors® - Agency One - Fort Myers.
The information provided is for consumers' personal, non-commercial use and may not be used for any other purpose. The data relating to real estate for sale on this website comes in part from the Broker Reciprocity Program (BR Program)
