
Price Reduction - Waterfront - Primary on Main
Address
1657 Feather Grass Loop, LUTZ, FL
Price
$ 875,000
Property Attributes
- MLS#TB8534872
- TypeSingle Family
- Listing Status Active
- CountyPasco
- CityLUTZ
- AreaLutz
- NeighborhoodLONG LAKE RANCH MASTER ASSOCIATION
- Zip33558
- StyleFlorida
- Year Built2014
- Taxes$ 11556
- Price$ 875,000
- Bedrooms5
- Full Bathrooms4
- Half Bathrooms1
- Sqr Footage4247
- Lot Size0.21 Acres
Data Source:
Stellar MLS
Property Description
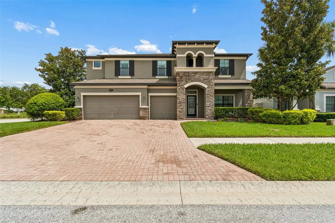
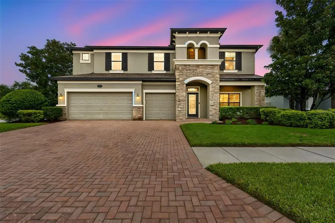
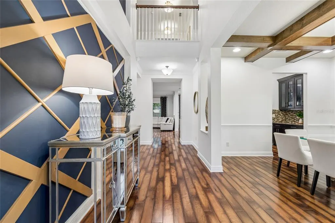
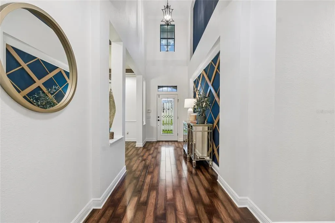
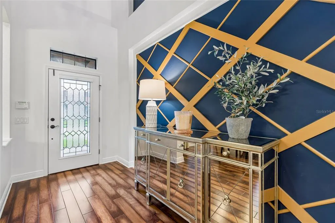
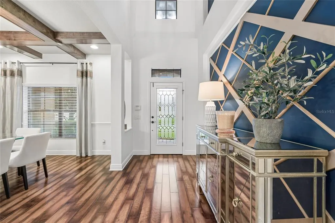
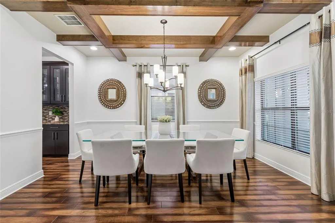
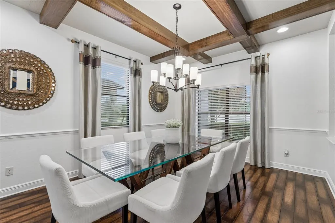
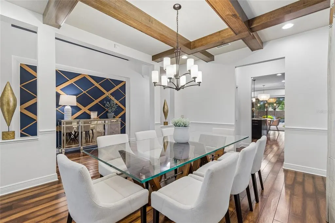
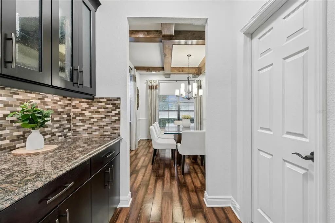
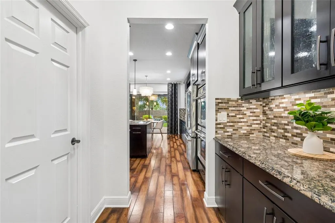
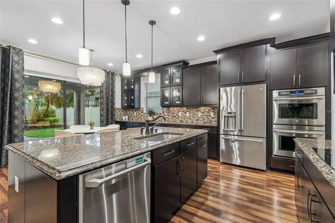
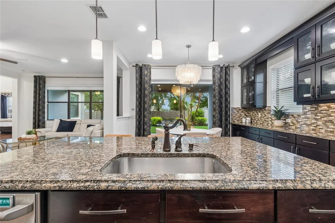
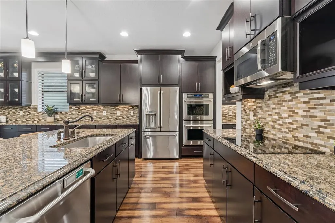
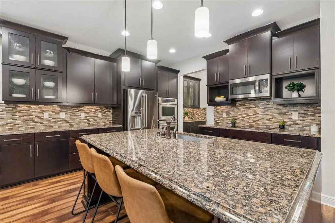
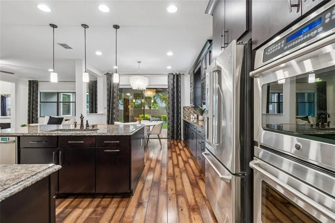
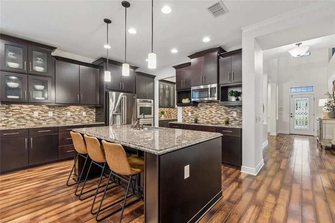
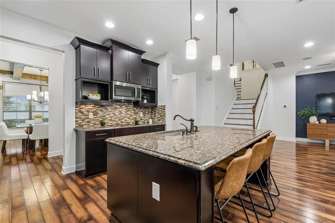
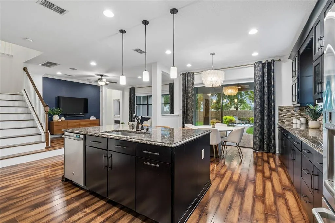
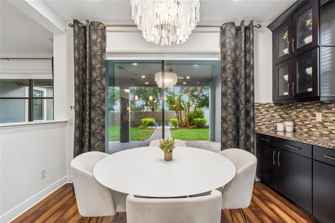
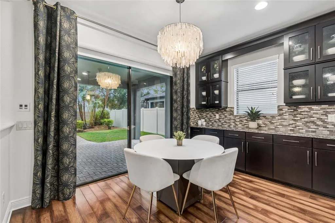
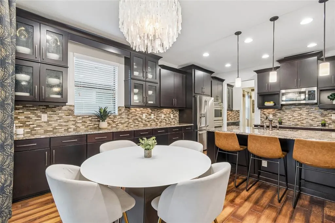
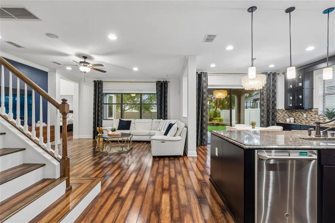
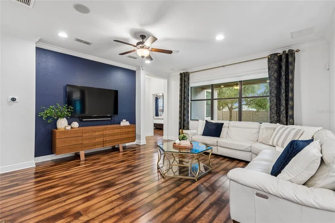
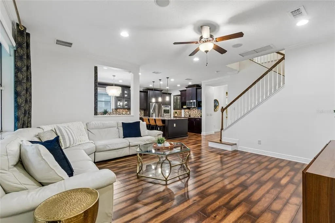
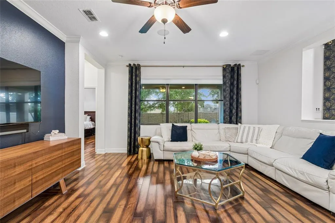
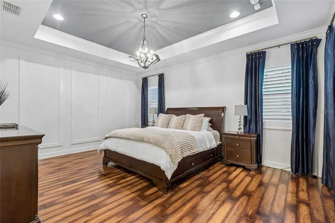
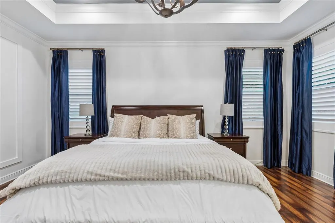
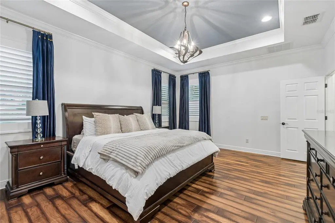
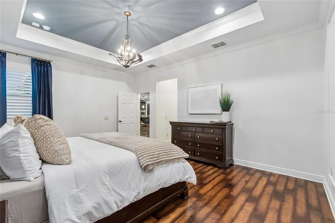
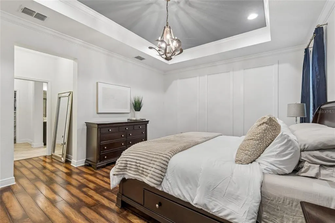
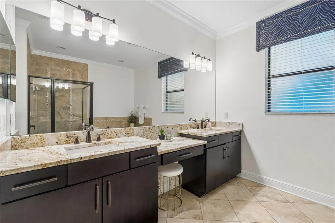
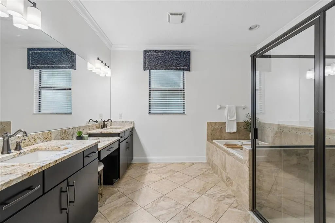
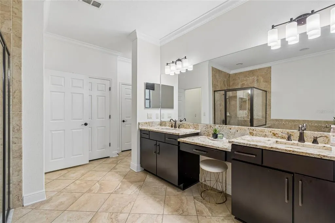
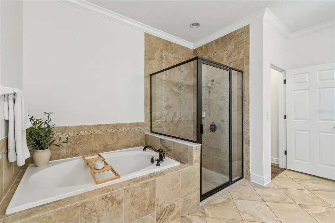
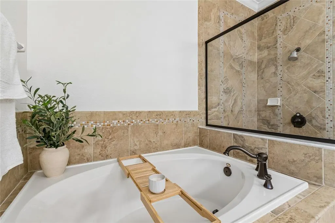
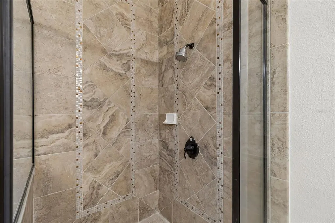
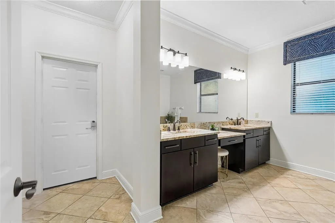
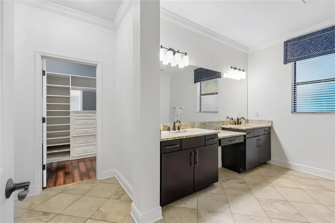
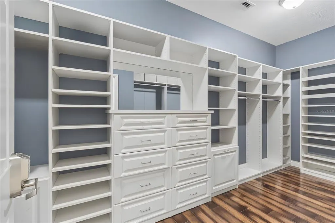
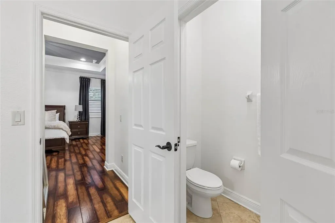
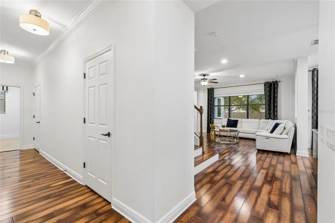
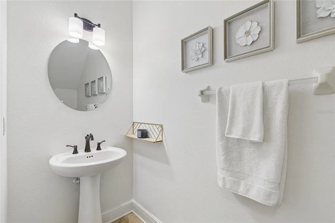
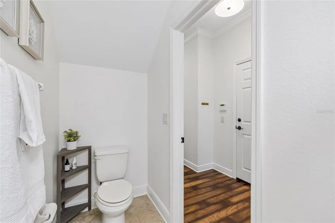
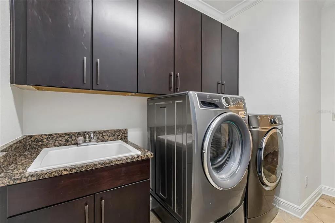
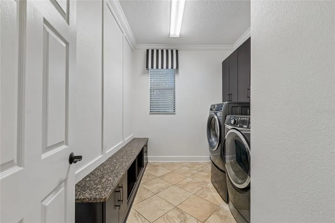
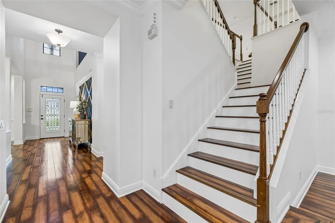
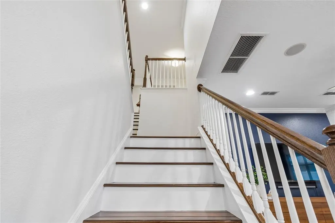
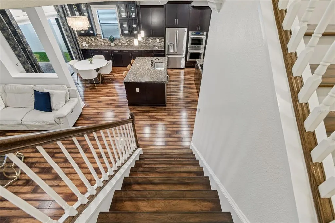
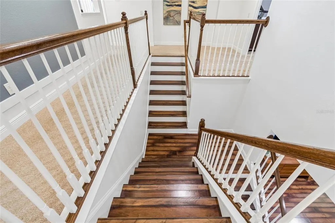
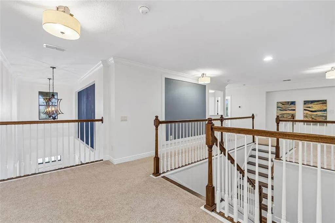
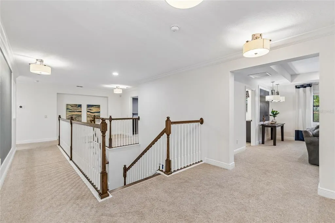
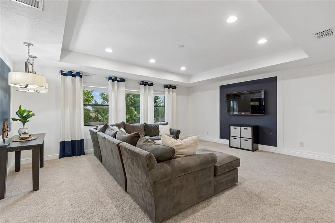
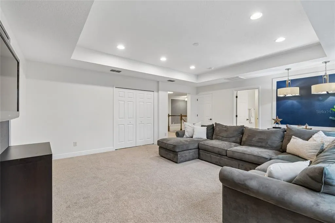
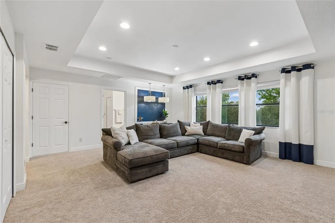
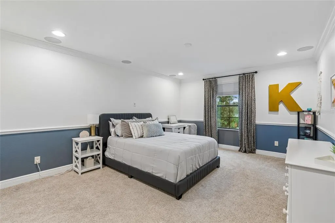
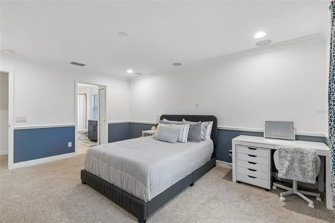
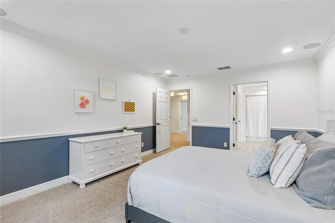
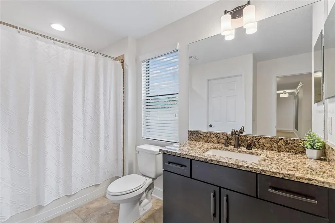
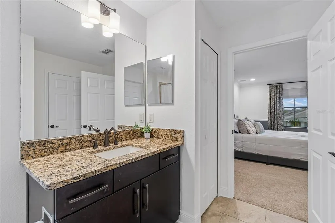
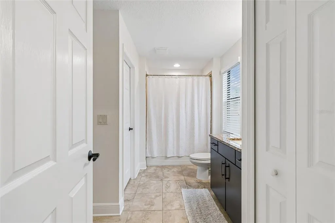
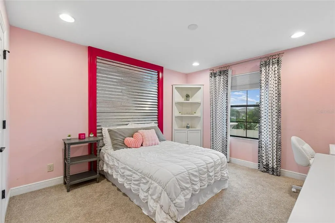
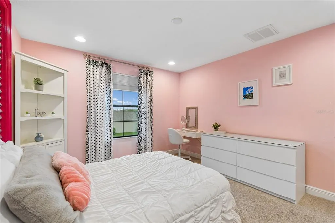
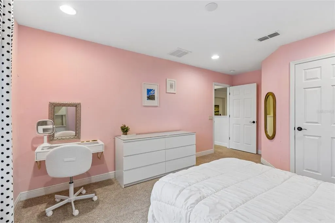
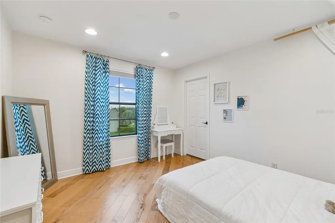
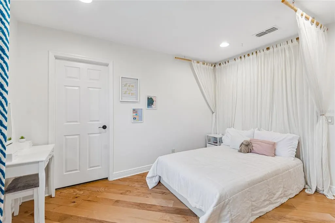
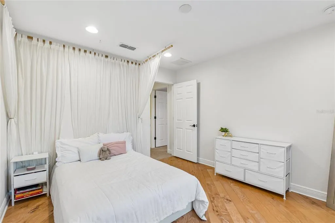
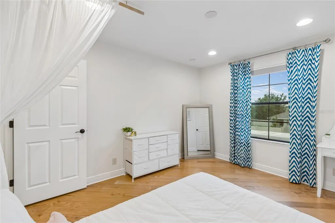
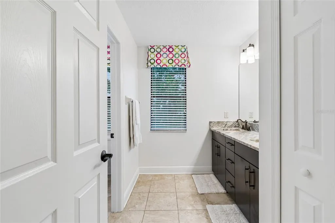
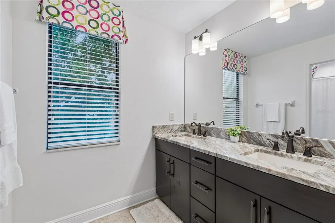
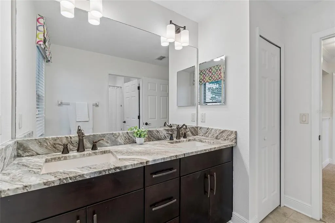
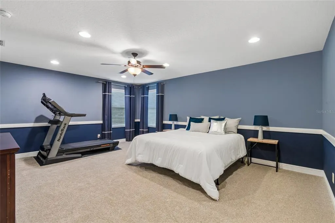
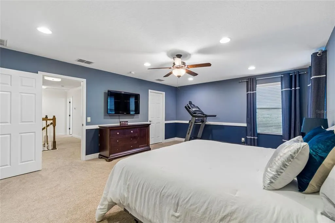
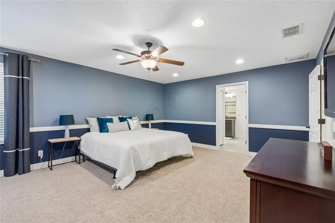
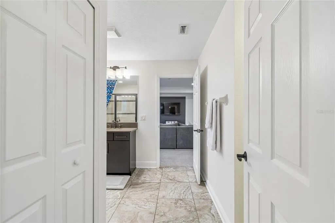
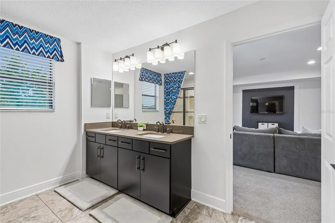
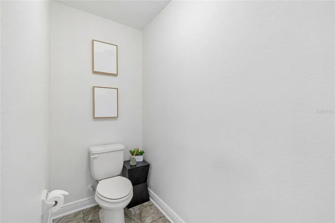
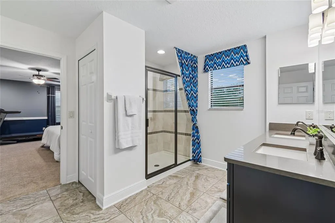
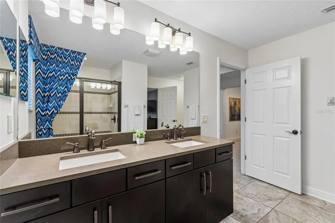
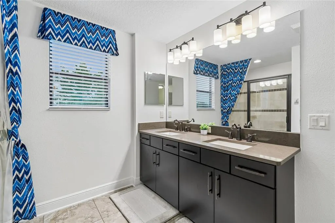
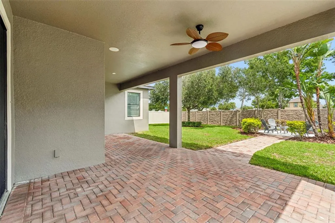
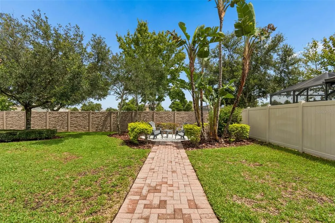
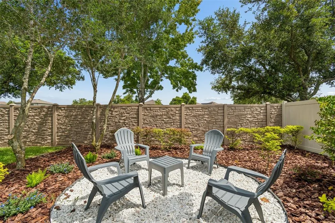
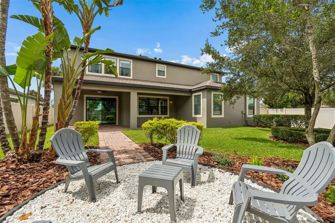
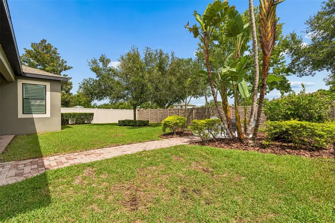
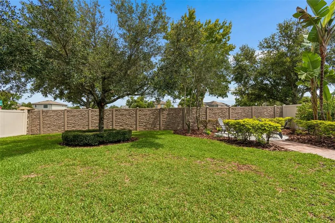
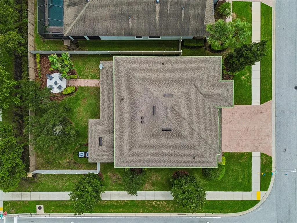
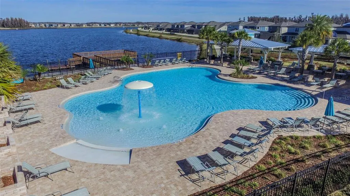
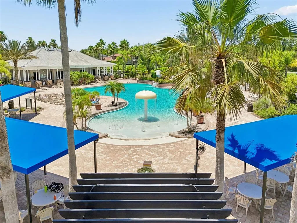
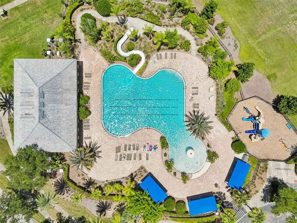
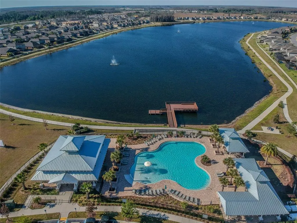
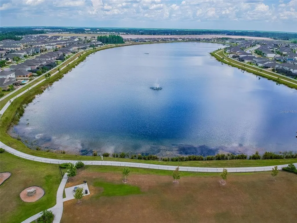
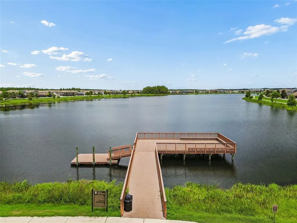
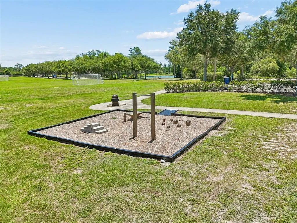
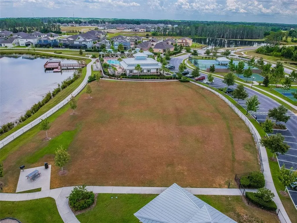
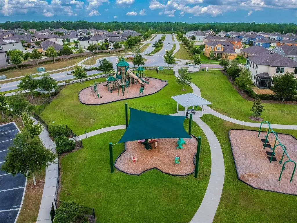
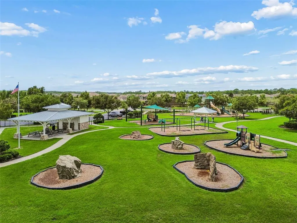
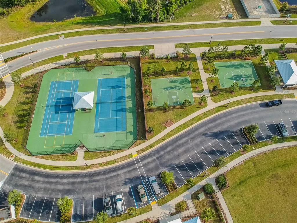
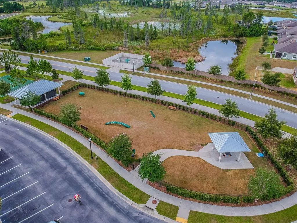
Welcome to 1657 Feather Grass Loop, an exceptional former MI model home in the highly sought after Long Lake Ranch community! Beautifully designed with sophistication, comfort, and timeless appeal, this home offers an elevated living experience with 5 bedrooms, 2 primary suites, 4 full bathrooms, a half bath, and a spacious 3 car garage. From the moment you enter, the home delivers a grand first impression with soaring ceilings, rich wood flooring, an elegant foyer, and a striking custom designer accent wall that immediately sets the tone. Every detail has been thoughtfully curated, from the architectural ceiling and refined trim work to the designer lighting, custom window treatments and beautifully layered finishes throughout. The formal dining room offers an elegant setting for hosting, while the open living spaces create a seamless balance of sophistication and everyday comfort. The gourmet kitchen is the centerpiece of the home, designed for both beauty and function. It features granite countertops, large center island, glass accent cabinetry, decorative tile backsplash, stainless steel appliances, double oven, microwave, induction cooktop, butler’s pantry, and abundant storage. The kitchen flows effortlessly into the main living and breakfast areas, creating a warm and impressive gathering space for entertaining, family living, and special occasions. The first floor primary suite is a private retreat with rich wood flooring, tray ceiling detail, plantation shutters, custom closet system, and a beautifully appointed ensuite bath with dual vanities, soaking tub, separate shower, and upgraded finishes. The primary closet is enhanced with a secured fingerprint lock, offering an added sense of privacy and convenience. A second primary suite upstairs provides exceptional flexibility for multigenerational living, extended guests, or a luxurious private retreat. Upstairs, the generous loft and game room create an impressive secondary living space ideal for a media room, lounge, home office, playroom, or private gathering area. Surround sound in family room enhances the home’s entertainment experience, creating the perfect setting for movie nights, music, and relaxed evenings at home. Secondary bedrooms are well sized and feature walk in closets, lush carpet and blackout shades for comfort and privacy. Recent updates include new windows, a new roof in 2023, fresh interior paint 2025, exterior paint in 2020, new water heater in 2026, new washing machine in 2024, two nest thermostats, ring doorbell, hurricane shutters, privacy shades downstairs, ambient night lighting throughout and thoughtful smart home and comfort upgrades. The newly designed backyard courtyard creates a beautiful luxury extension of the home, offering an intimate outdoor retreat for dining, entertaining, morning coffee, or quiet evenings in a private setting. The covered lanai and outdoor living areas provide an effortless connection between indoor comfort and Florida outdoor living. Located in Long Lake Ranch, where residents enjoy a beautifully lifestyle centered around a scenic 40 acre lake with dock, walking trails, picnic areas, a gazebo, resort style pool with splash zone, playgrounds, dog park, basketball courts, and tennis courts. Conveniently located near the Suncoast Expressway, shopping, dining, schools, and golf. This former model home offers a rare blend of elevated design, thoughtful upgrades, refined finishes, and an exceptional lifestyle. Welcome home...
| Price History | |
|---|---|
| 8/1/2026 | Listed $895,000 |
| 8/27/2026 | 2$875,000 |
General Features
| Sewer | Public Sewer |
|---|---|
| Heating | Central |
| Cooling | Central Air |
| Utilities | Public,Street Lights |
| Possession | Close Of Escrow |
| Roof | Shingle |
| Appliances | Built-In Oven,Cooktop,Dishwasher,Disposal,Dryer,Electric Water Heater,Microwave,Range,Refrigerator,Washer |
| Zoning | MPUD |
| HOA Fee | 371 |
| Garage Spaces | 3 |
| Association Fee Includes | Community Pool |
| Patio/Porch Features | Covered,Front Porch,Patio,Porch,Rear Porch |
| Architectural Style | Florida |
| Security Features | Security System,Smoke Detector(s) |
| Construction Materials | Stucco |
| Pets Allowed | Cats OK,Dogs OK,Yes |
| Year Built | 2014 |
| Levels | Two |
| Property Subtype | Single Family Residence |
| Tax Year | 2026 |
| Ownership | Fee Simple |
| Waterfront Features | Lake |
| Community Features | Dock,Lake,Clubhouse,Deed Restrictions,Park,Playground,Pool,Sidewalks,Tennis Court(s) |
| Assoc Fee Paid Per | Annually |
| County | Pasco |
| New Construction | false |
| Property Type | Residential |
| Association Amenities | Basketball Court,Playground,Pool,Tennis Court(s),Trail(s) |
| Attached Garage | true |
| Subdivision Name | LONG LAKE RANCH MASTER ASSOCIATION |
| Facing Direction | South |
| Garage Y/N | true |
| Total Rooms | 3 |
| Full Baths | 4 |
| Status | Active |
| Directions | North on the Veterans Expressway to Hwy 54 exit. Go east (right) on Hwy 54 for about 2.5 miles to Sunlake Blvd. Turn South (right) on Sunlake Blvd., entrance to the community will be on the left. Turn in to community. Feather Grass is on the left. |
| City | LUTZ |
| Association Name | Greenacre MGMT-Laura Coleman |
| Senior Community Y/N | false |
| MLS Area | 33558 - Lutz |
| Lot Size Units | Square Feet |
| Lot Size Square Feet | 9214 |
| Carport Y/N | false |
| Listing Terms | Cash,Conventional,FHA,VA Loan |
| Land Lease Y/N | false |
| Tax Annual Amount | 11556.05 |
| Additional Parcels Y/N | false |
| Lease Considered Y/N | true |
| Virtual Tour | https://realestate.febreframeworks.com/videos/019fd71d-701a-71db-9b33-8dbc5ca301a5 |
| Building Area Units | Square Feet |
| Living Area Units | Square Feet |
| Builder Name | MI HOMES |
| Standard Status | Active |
| Occupancy Type | Owner |
| TaxOtherAnnualAssessmentAmount | 3275 |
| Tax Lot | 1 |
| Virtual Tour | https://realestate.febreframeworks.com/videos/019fd71d-701a-71db-9b33-8dbc5ca301a5 |
| Legal Description | LONG LAKE RANCH VILLAGE 2 PARCELS C-1 C-2 D-1 AND D-2 PB 68 PG 041 BLOCK 6 LOT 1 OR 9166 PG 317 |
| Water Access Type | Lake |
| Minimum Lease | 8-12 Months |
| Water Access Y/N | true |
| Monthly HOA Amount | 30.92 |
| Additional Rooms | Attic,Bonus Room,Breakfast Room Separate,Family Room,Formal Dining Room Separate,Formal Living Room Separate,Inside Utility,Media Room,Storage Rooms |
| Water View Y/N | false |
| Flood Zone Code | x |
| In Law Suite YN | false |
| Flood Zone Code X | Yes |
| DockY/N | false |
Interior Features
| Interior Amenities | Built-in Features,Ceiling Fan(s),Coffered Ceiling(s),High Ceilings,Primary Bedroom Main Floor,Solid Surface Counters,Split Bedroom,Stone Counters,Thermostat,Tray Ceiling(s),Walk-In Closet(s),Window Treatments |
|---|---|
| Flooring | Carpet,Tile,Hardwood |
| Furnished Y/N | Negotiable |
| Air Conditioning Y/N | true |
| Heating Y/N | true |
| Window Features | Drapes,Rods,Shades,Shutters,Window Treatments |
| Fireplace Y/N | false |
| Half Baths | 1 |
| Laundry Features | Inside,Laundry Room |
| Total Bedrooms | 5 |
| LivingAreaSource | Public Records |
| Total Baths | 5 |
Exterior Features
| Exterior Amenities | Courtyard,Hurricane Shutters,Private Yard,Rain Gutters,Shade Shutter(s),Sidewalk,Sliding Doors |
|---|---|
| Vegetation | Trees/Landscaped |
| Fencing | Vinyl |
| Parking Features | Driveway,Garage Door Opener,Oversized |
| Lot Features | Corner Lot,Sidewalk |
| Water Source | Public |
| Lot Size Area | 9214 |
| Foundation Details | Slab |
| Spa | false |
| Building Area Total | 5329 |
| Lot Size Acres | 0.21 |
| Road Surface Type | Paved,Asphalt |
| Private Pool | false |
| Waterfront Y/N | false |
| Covered Spaces | 3 |
| Road Frontage Type | Street Paved |
| Builder Model | Windsor Elevation C |
Amenities
- Foreclosure
- Views
- Short Sale
- New Construction
- Adult 55+
- Lease To Own
- No HOA Fees
- Furnished
- Primary On Main
- Air Conditioning
- Seller Finance
- Green
- Fixer Upper
- Horse
- Golf
- Fireplace
- Deck
- Garage
- Basement
- Pool
Property vs Single Family Average in 33558
Price
Taxes
Year Built
 Copyright © MFRMLS.com All information deemed reliable but not guaranteed. All properties are subject to prior sale, change or withdrawal. Neither listing broker(s) or information provider(s) shall be responsible for any typographical errors, misinformation, misprints and shall be held totally harmless. Listing(s) information is provided for consumers personal, non-commercial use and may not be used for any purpose other than to identify prospective properties consumers may be interested in purchasing. Information on this site was last updated Last updated on September 14, 2026 10:37 AM UTC The listing information on this page last changed on Last updated on September 14, 2026 10:37 AM UTCd. The data relating to real estate for sale on this website comes in part from the Internet Data Exchange program of MFR MLS.
All information deemed reliable but not guaranteed. All properties are subject to prior sale, change or withdrawal. Neither listing broker(s) or information provider(s) shall be responsible for any typographical errors, misinformation, misprints and shall be held totally harmless. Listing(s) information is provided for consumers personal, non-commercial use and may not be used for any purpose other than to identify prospective properties consumers may be interested in purchasing.
Updated on September 14, 2026 10:37 AM UTC
Copyright © MFRMLS.com All information deemed reliable but not guaranteed. All properties are subject to prior sale, change or withdrawal. Neither listing broker(s) or information provider(s) shall be responsible for any typographical errors, misinformation, misprints and shall be held totally harmless. Listing(s) information is provided for consumers personal, non-commercial use and may not be used for any purpose other than to identify prospective properties consumers may be interested in purchasing. Information on this site was last updated Last updated on September 14, 2026 10:37 AM UTC The listing information on this page last changed on Last updated on September 14, 2026 10:37 AM UTCd. The data relating to real estate for sale on this website comes in part from the Internet Data Exchange program of MFR MLS.
All information deemed reliable but not guaranteed. All properties are subject to prior sale, change or withdrawal. Neither listing broker(s) or information provider(s) shall be responsible for any typographical errors, misinformation, misprints and shall be held totally harmless. Listing(s) information is provided for consumers personal, non-commercial use and may not be used for any purpose other than to identify prospective properties consumers may be interested in purchasing.
Updated on September 14, 2026 10:37 AM UTC
 All information regarding a property for sale, rental or financing, school information and public tax records is from sources deemed reliable; PROVIDED, HOWEVER, that representations and warranties are not made about the accuracy thereof, and such information is subject to errors, omissions, updates, modifications, changes of price, rent rates, commissions, prior sales, leases or financing, changes in school boundaries, or withdrawal without notice. All information displayed on this Website should
 © 2026 Florida Gulf Coast MLS (FGCMLS) Information deemed reliable, but not guaranteed. The IDX data relating to real estate for sale on this web site comes in part from the Florida Gulf Coast Multiple Listing Service. The information being provided is for consumers' personal, non-commercial use and may not be used for any purpose other than to identify prospective properties consumers may be interested in purchasing. Information is deemed reliable but not guaranteed.
 This data is up-to-date as of September 14, 2026 10:40 AM UTC Some properties that appear for sale on this website may subsequently have sold and may no longer be available. For the most current information, contact Weichert, Realtors® - Agency One - Fort Myers.
The information provided is for consumers' personal, non-commercial use and may not be used for any other purpose. The data relating to real estate for sale on this website comes in part from the Broker Reciprocity Program (BR Program)
This data is up-to-date as of September 14, 2026 10:40 AM UTC Some properties that appear for sale on this website may subsequently have sold and may no longer be available. For the most current information, contact Weichert, Realtors® - Agency One - Fort Myers.
The information provided is for consumers' personal, non-commercial use and may not be used for any other purpose. The data relating to real estate for sale on this website comes in part from the Broker Reciprocity Program (BR Program)
