
Golf Course - Primary on Main
Address
18615 Chemille Drive, LUTZ, FL
Price
$ 950,000
Property Attributes
- MLS#TB8519169
- TypeSingle Family
- Listing Status Active
- CountyHillsborough
- CityLUTZ
- AreaLutz
- NeighborhoodCHEVAL WEST VILLG 4 PH 1
- Zip33558
- StyleSingle Family Residence
- Year Built2000
- Taxes$ 19027
- Price$ 950,000
- Bedrooms4
- Full Bathrooms4
- Half Bathrooms0
- Sqr Footage3485
- Lot Size0.92 Acres
Data Source:
Stellar MLS
Property Description
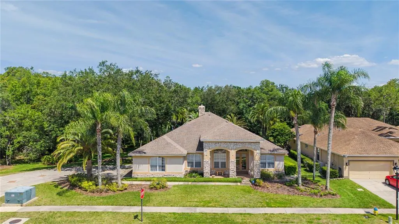
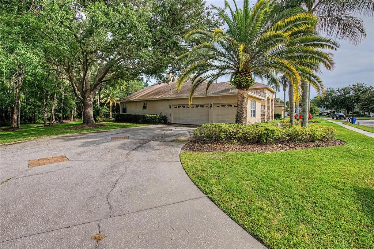
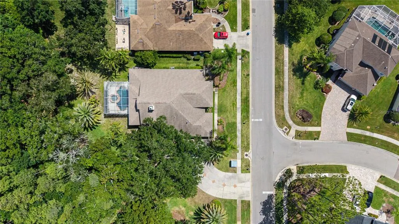
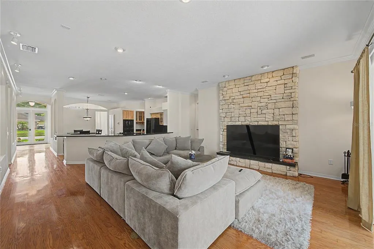
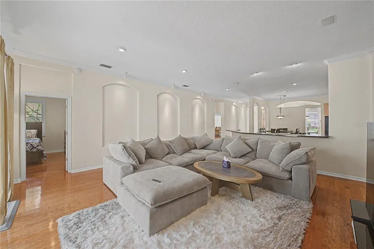
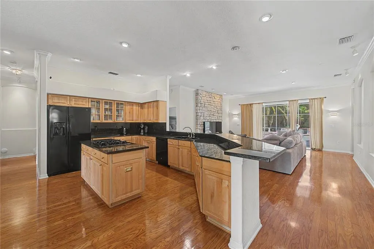
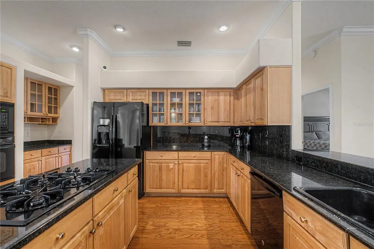
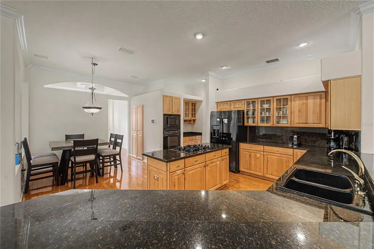
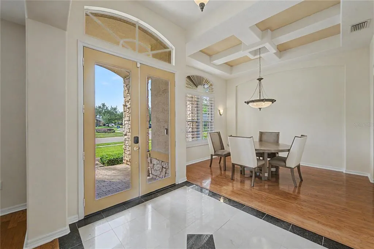
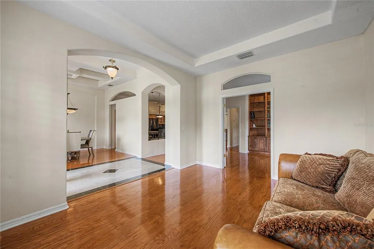
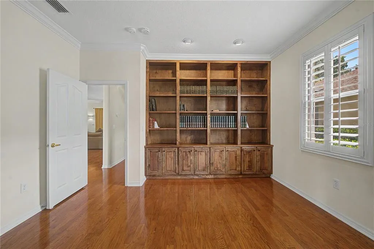
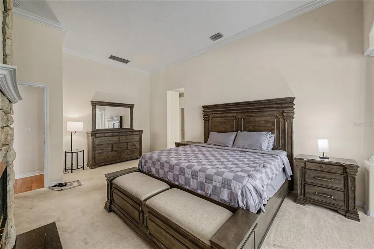
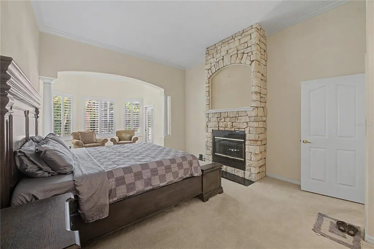
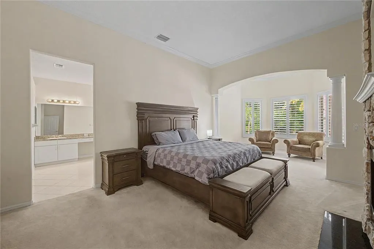
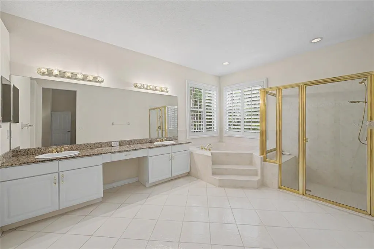
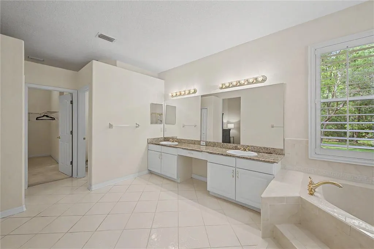
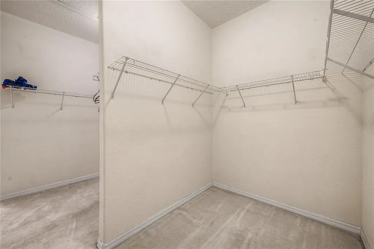
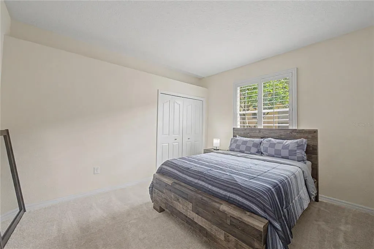
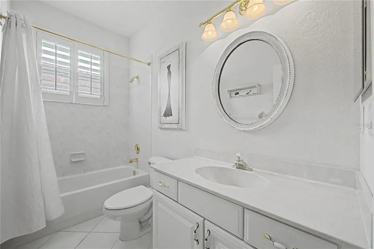
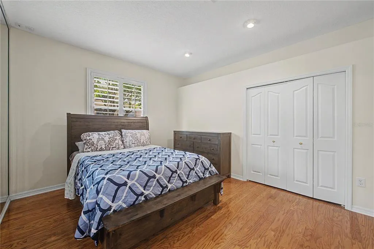
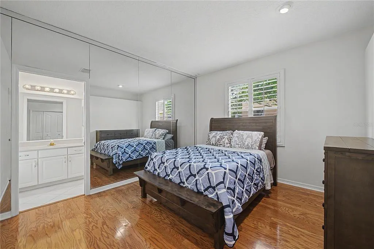
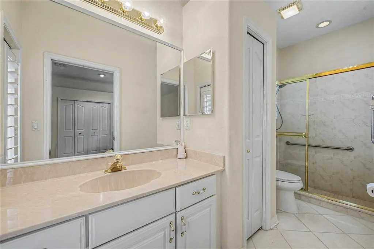
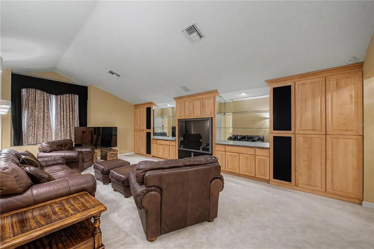
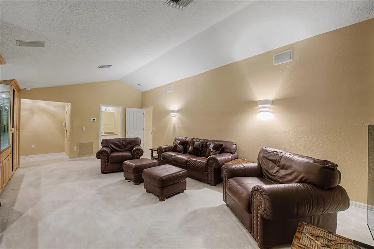
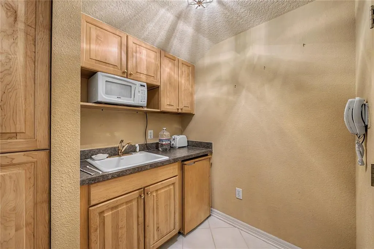
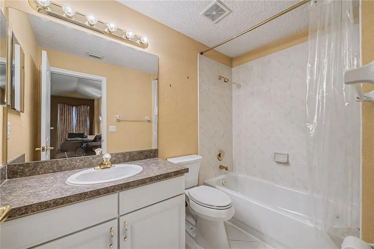
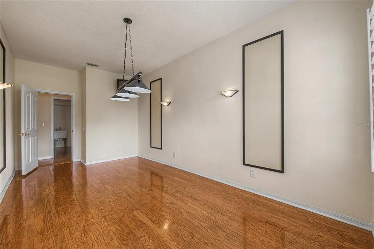
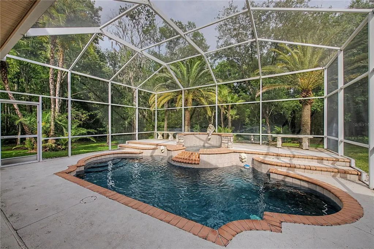
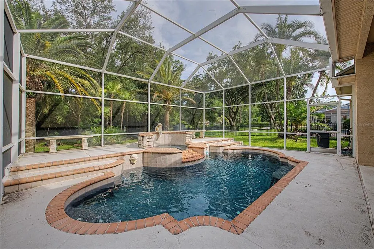
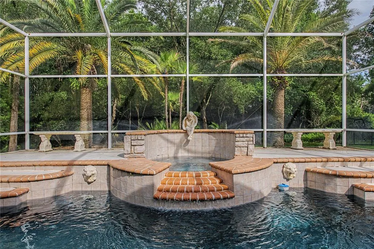
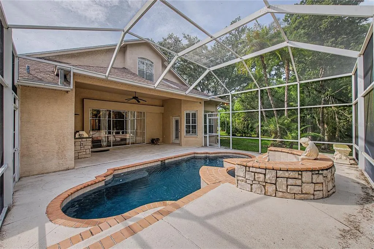
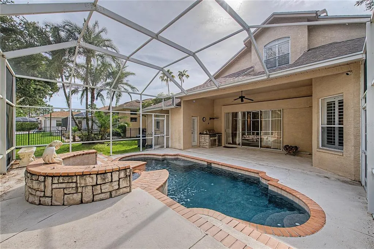
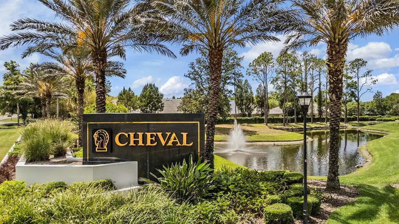
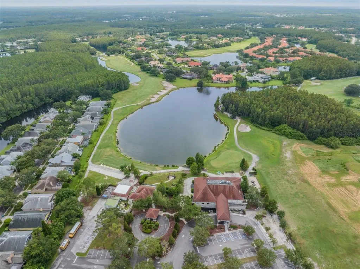
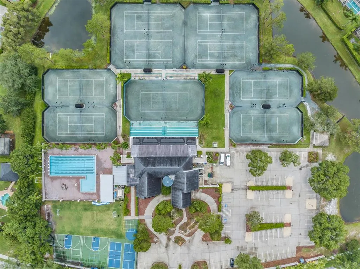
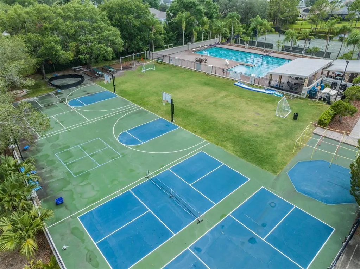
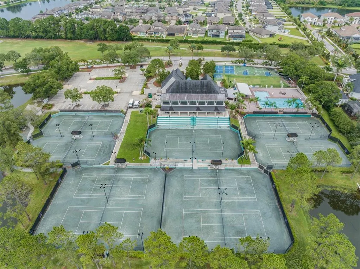
PRICE REDUCED. This beautifully maintained custom-built pool home featuring a newly resurfaced pool and a newer roof (approximately 6 years old) in the community of Cheval. Situated on an oversized ½-acre homesite with peaceful wooded conservation views, this 4-bedroom, 4-bathroom home offers over-the-top curb appeal, a 3-car side-entry garage, and a flexible floor plan featuring formal living and dining rooms, a private office, game room, and open-concept family room. The spacious kitchen showcases granite countertops, wood cabinetry, a gas cooktop island. The primary suite features a sitting area, oversized walk-in closet, spa-like bath, and a double-sided stone fireplace shared with the family room. Architectural details throughout include crown molding, tray ceilings, plantation shutters, , and hardwood flooring. The upstairs bonus room with full bath is ideal as a guest suite, home theater, or in-law retreat. Enjoy Florida living from the covered lanai with outdoor grill, screened pool and spa, and expansive backyard overlooking conservation. Residents of Cheval enjoy access through three 24-hour guard-gated entrances and are conveniently located near the 2 golf courses: Cheval Golf Club and TPC Tampa Bay. Optional membership to the Cheval Athletic Club provides access to a heated community pool, fitness center, tennis courts, pickleball courts, and more. Schedule your private showing today!
| Elementary School | Middle School | High School |
|---|---|---|
| McKitrick-HB Elementary School | Martinez-HB Middle School | Steinbrenner High School High School |
| Price History | |
|---|---|
| 6/18/2026 | Listed $970,000 |
| 8/6/2026 | 2$950,000 |
General Features
| Sewer | Public Sewer |
|---|---|
| Heating | Electric,Natural Gas |
| Cooling | Central Air |
| Utilities | BB/HS Internet Available,Electricity Available,Natural Gas Available,Public,Sewer Available,Water Available |
| Roof | Shingle |
| Appliances | Dishwasher,Disposal,Dryer,Gas Water Heater,Microwave,Range,Refrigerator,Washer |
| Zoning | PD |
| HOA Fee | 130 |
| Garage Spaces | 3 |
| Association Fee Includes | 24-Hour Guard |
| Pool Features | Gunite,In Ground,Lighting,Screen Enclosure |
| Security Features | Fire Alarm,Gated Community,Security System |
| Construction Materials | Block,Stucco |
| Pets Allowed | Yes |
| Year Built | 2000 |
| Levels | Two |
| Property Subtype | Single Family Residence |
| Tax Year | 2025 |
| Ownership | Fee Simple |
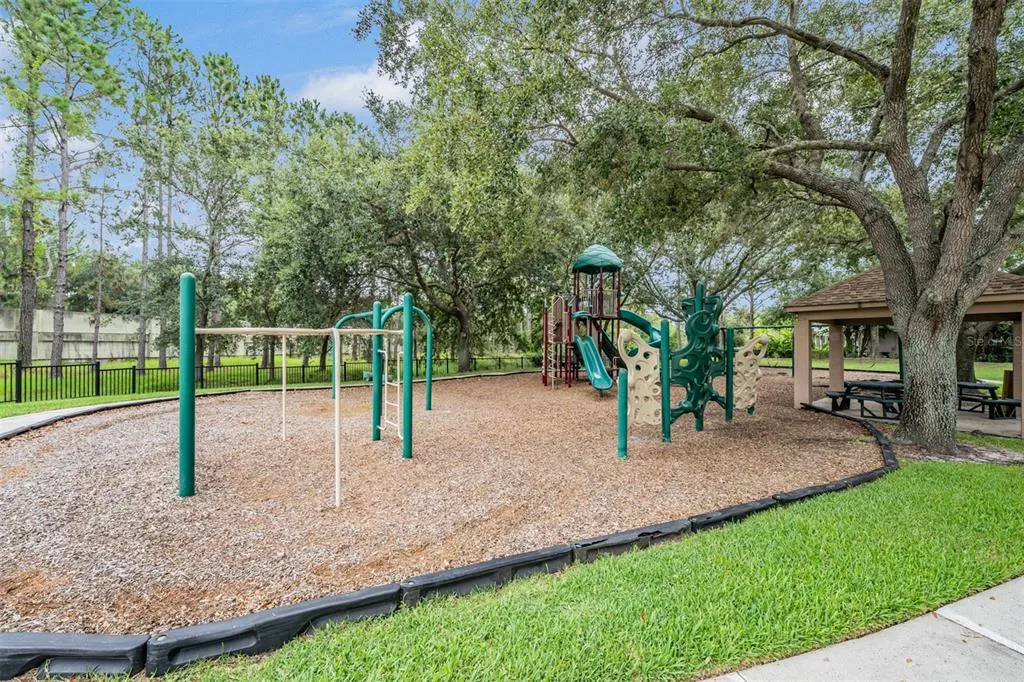
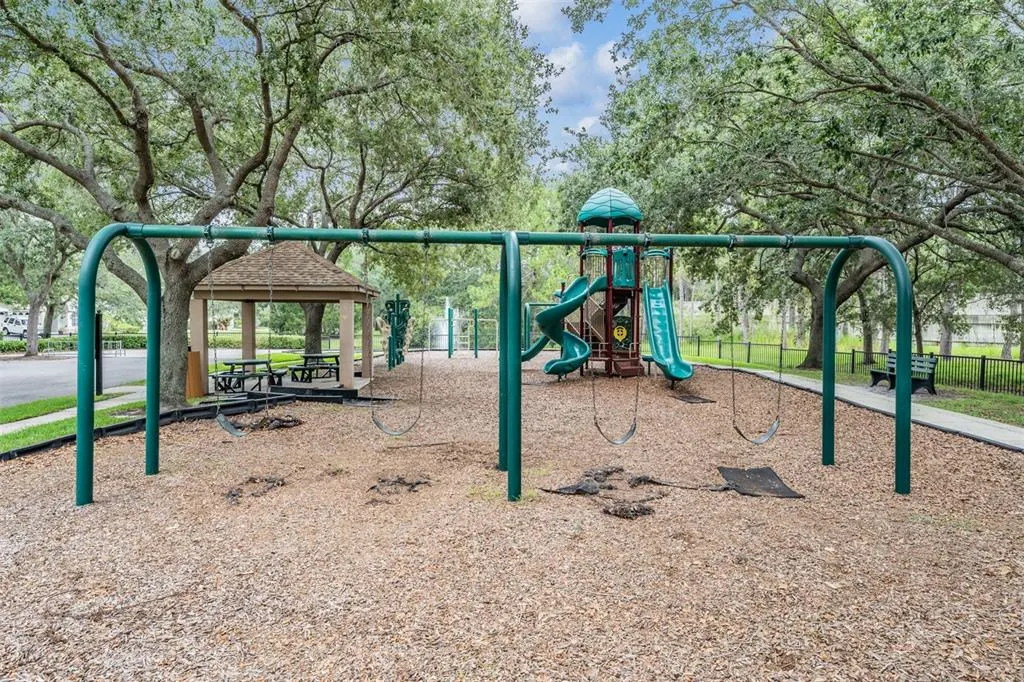
| Community Features | Clubhouse,Fitness Center,Gated Community - Guard,Golf,Playground,Pool,Restaurant,Tennis Court(s) |
| Assoc Fee Paid Per | Annually |
| County | Hillsborough |
| New Construction | false |
| Property Type | Residential |
| Attached Garage | true |
| Subdivision Name | CHEVAL WEST VILLG 4 PH 1 |
| Facing Direction | Northwest |
| Garage Y/N | true |
| Total Rooms | 9 |
| Full Baths | 4 |
| Status | Active |
| Directions | From the airport take the Suncoast Pkwy to the North. Take exit 14 and turn left on Van Dyke Road. Turn right on Ramblewood with about 4 minutes drive Turn left on Chemille Dr The house will be on your right after passing the gate about 1 minute drive |
| High School | Steinbrenner High School |
| City | LUTZ |
| Association Name | Shelly Von Stange |
| Senior Community Y/N | false |
| MLS Area | 33558 - Lutz |
| Lot Size Units | Square Feet |
| Lot Size Square Feet | 40098 |
| Carport Y/N | false |
| Listing Terms | Cash,Conventional,FHA,VA Loan |
| Spa Features | Heated |
| Elementary School | McKitrick-HB |
| Land Lease Y/N | false |
| Tax Annual Amount | 19027.25 |
| Home Warranty Y/N | false |
| Middle/Junior High School | Martinez-HB |
| Additional Parcels Y/N | false |
| Lease Considered Y/N | true |
| Virtual Tour | https://www.propertypanorama.com/instaview/stellar/TB8519169 |
| Building Area Units | Square Feet |
| Living Area Units | Square Feet |
| Standard Status | Active |
| Occupancy Type | Vacant |
| TaxOtherAnnualAssessmentAmount | 2159 |
| Tax Lot | 4 |
| Legal Description | CHEVAL WEST VILLAGE 4 PHASE 1 LOT 4 BLOCK 5 |
| Minimum Lease | 6 Months |
| Water Access Y/N | false |
| Monthly HOA Amount | 10.83 |
| Additional Rooms | Den/Library/Office |
| Water View Y/N | false |
| Flood Zone Code | X |
| In Law Suite YN | false |
| Flood Zone Code X | Yes |
| DockY/N | false |
Interior Features
| Interior Amenities | Crown Molding,Open Floorplan,Primary Bedroom Main Floor,Solid Wood Cabinets,Thermostat |
|---|---|
| Flooring | Carpet,Ceramic Tile,Hardwood |
| Furnished Y/N | Unfurnished |
| Fireplace Features | Family Room |
| Total Stories | 2 |
| Air Conditioning Y/N | true |
| Heating Y/N | true |
| Window Features | Blinds |
| Fireplace Y/N | true |
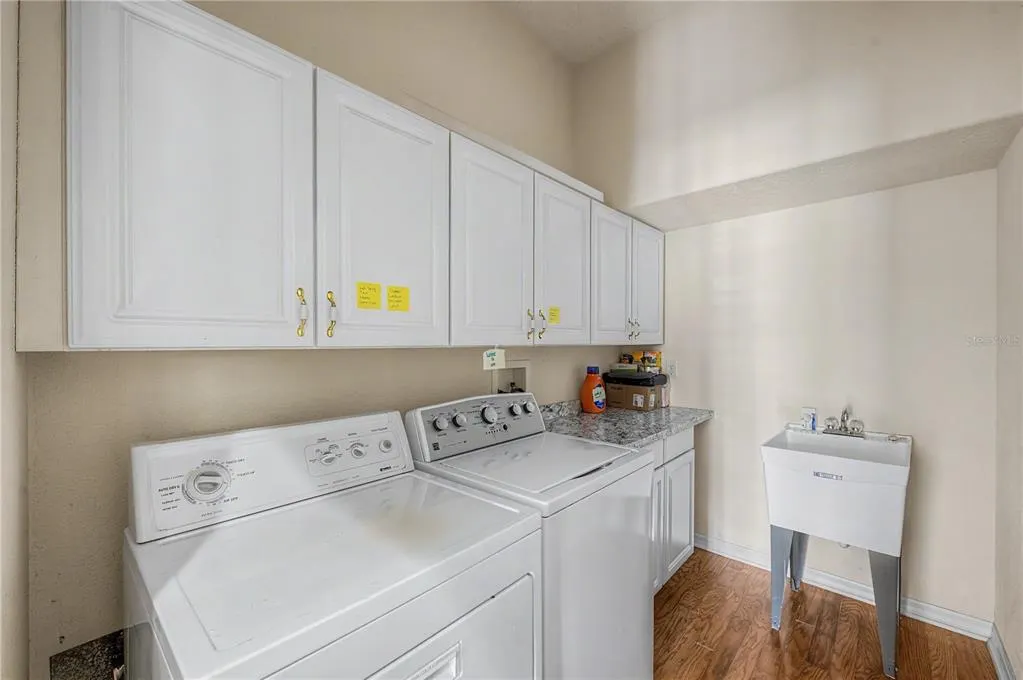
| Laundry Features | Laundry Room |
| Total Bedrooms | 4 |
| LivingAreaSource | Public Records |
| Total Baths | 4 |
Exterior Features
| Exterior Amenities | Sliding Doors |
|---|---|
| Water Source | Public |
| Lot Size Area | 40098 |
| Foundation Details | Slab |
| Spa | true |
| Building Area Total | 4458 |
| Lot Dimensions | 163 x 246 |
| Lot Size Acres | 0.92 |
| Road Surface Type | Asphalt |
| Private Pool | true |
| Waterfront Y/N | false |
| Covered Spaces | 3 |
Amenities
- Foreclosure
- Views
- Short Sale
- New Construction
- Adult 55+
- Lease To Own
- No HOA Fees
- Furnished
- Primary On Main
- Air Conditioning
- Seller Finance
- Green
- Fixer Upper
- Horse
- Golf
- Fireplace
- Deck
- Garage
- Basement
- Pool
Property vs Single Family Average in 33558
Price
Taxes
Year Built
 Copyright © MFRMLS.com All information deemed reliable but not guaranteed. All properties are subject to prior sale, change or withdrawal. Neither listing broker(s) or information provider(s) shall be responsible for any typographical errors, misinformation, misprints and shall be held totally harmless. Listing(s) information is provided for consumers personal, non-commercial use and may not be used for any purpose other than to identify prospective properties consumers may be interested in purchasing. Information on this site was last updated Last updated on September 16, 2026 10:49 AM UTC The listing information on this page last changed on Last updated on September 16, 2026 10:49 AM UTCd. The data relating to real estate for sale on this website comes in part from the Internet Data Exchange program of MFR MLS.
All information deemed reliable but not guaranteed. All properties are subject to prior sale, change or withdrawal. Neither listing broker(s) or information provider(s) shall be responsible for any typographical errors, misinformation, misprints and shall be held totally harmless. Listing(s) information is provided for consumers personal, non-commercial use and may not be used for any purpose other than to identify prospective properties consumers may be interested in purchasing.
Updated on September 16, 2026 10:49 AM UTC
Copyright © MFRMLS.com All information deemed reliable but not guaranteed. All properties are subject to prior sale, change or withdrawal. Neither listing broker(s) or information provider(s) shall be responsible for any typographical errors, misinformation, misprints and shall be held totally harmless. Listing(s) information is provided for consumers personal, non-commercial use and may not be used for any purpose other than to identify prospective properties consumers may be interested in purchasing. Information on this site was last updated Last updated on September 16, 2026 10:49 AM UTC The listing information on this page last changed on Last updated on September 16, 2026 10:49 AM UTCd. The data relating to real estate for sale on this website comes in part from the Internet Data Exchange program of MFR MLS.
All information deemed reliable but not guaranteed. All properties are subject to prior sale, change or withdrawal. Neither listing broker(s) or information provider(s) shall be responsible for any typographical errors, misinformation, misprints and shall be held totally harmless. Listing(s) information is provided for consumers personal, non-commercial use and may not be used for any purpose other than to identify prospective properties consumers may be interested in purchasing.
Updated on September 16, 2026 10:49 AM UTC
 All information regarding a property for sale, rental or financing, school information and public tax records is from sources deemed reliable; PROVIDED, HOWEVER, that representations and warranties are not made about the accuracy thereof, and such information is subject to errors, omissions, updates, modifications, changes of price, rent rates, commissions, prior sales, leases or financing, changes in school boundaries, or withdrawal without notice. All information displayed on this Website should
 © 2026 Florida Gulf Coast MLS (FGCMLS) Information deemed reliable, but not guaranteed. The IDX data relating to real estate for sale on this web site comes in part from the Florida Gulf Coast Multiple Listing Service. The information being provided is for consumers' personal, non-commercial use and may not be used for any purpose other than to identify prospective properties consumers may be interested in purchasing. Information is deemed reliable but not guaranteed.
 This data is up-to-date as of September 16, 2026 10:44 AM UTC Some properties that appear for sale on this website may subsequently have sold and may no longer be available. For the most current information, contact Weichert, Realtors® - Agency One - Fort Myers.
The information provided is for consumers' personal, non-commercial use and may not be used for any other purpose. The data relating to real estate for sale on this website comes in part from the Broker Reciprocity Program (BR Program)
This data is up-to-date as of September 16, 2026 10:44 AM UTC Some properties that appear for sale on this website may subsequently have sold and may no longer be available. For the most current information, contact Weichert, Realtors® - Agency One - Fort Myers.
The information provided is for consumers' personal, non-commercial use and may not be used for any other purpose. The data relating to real estate for sale on this website comes in part from the Broker Reciprocity Program (BR Program)
