


Address
7801 Hamlet Drive, NEW PORT RICHEY, FL
Price
$ 575,000
Property Attributes
- MLS#TB8506315
- TypeSingle Family
- Listing Status Active
- CountyPasco
- CityNEW PORT RICHEY
- AreaNew Port Richey
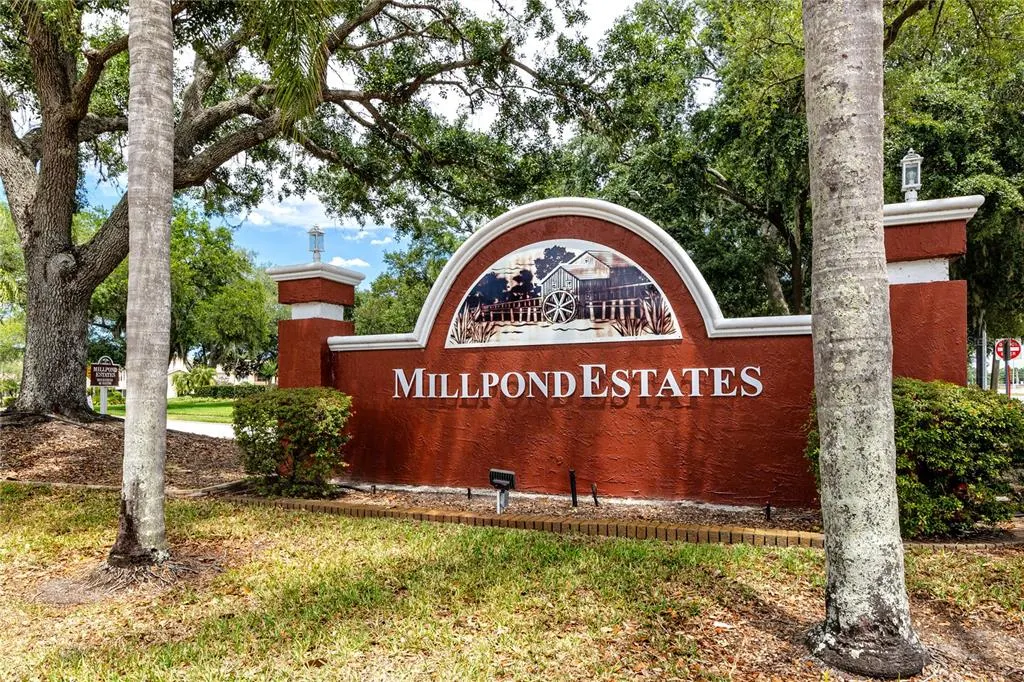
- NeighborhoodMILLPOND ESTATES
- Zip34653
- StyleSingle Family Residence
- Year Built1989
- Taxes$ 252
- Price$ 575,000
- Bedrooms4
- Full Bathrooms2
- Half Bathrooms1
- Sqr Footage2874
- Lot Size0.14 Acres
Data Source:
Stellar MLS
Property Description
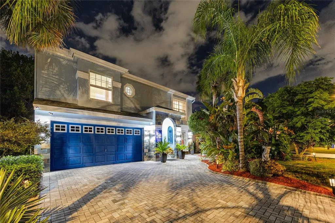
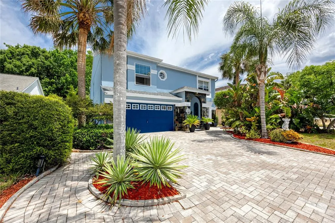
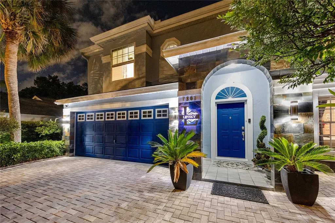
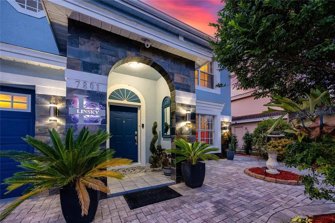
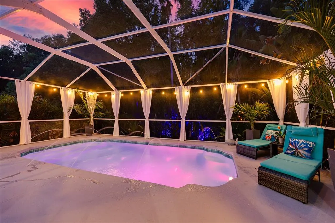
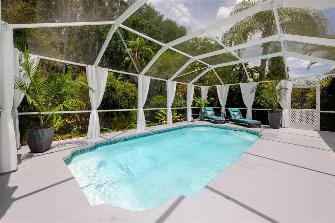
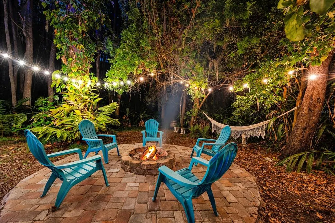
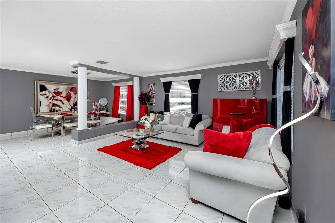
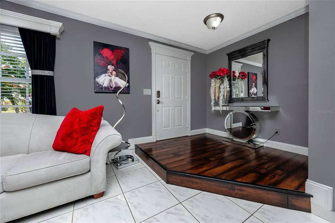
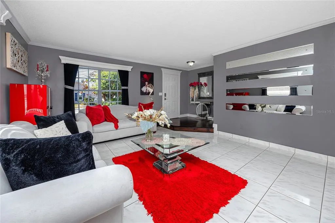
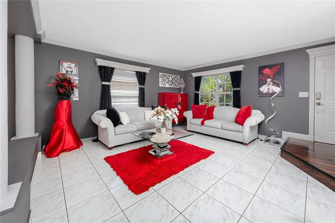
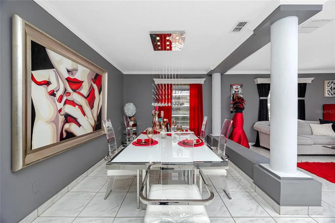
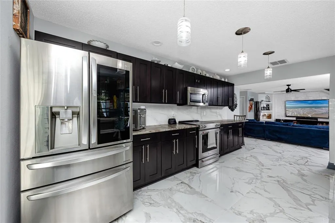
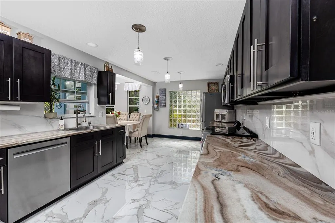
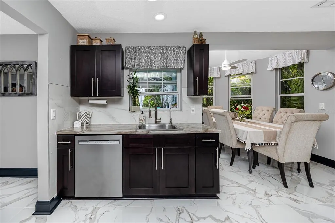
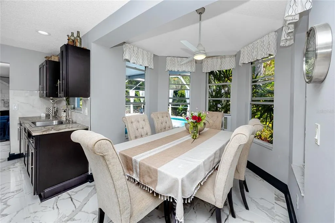
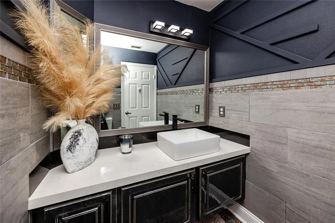
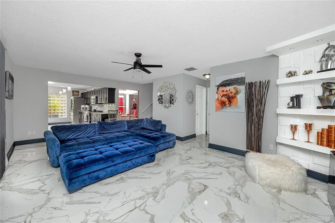
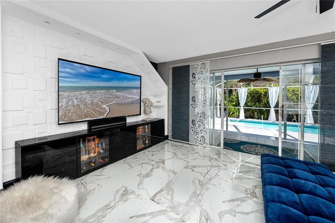
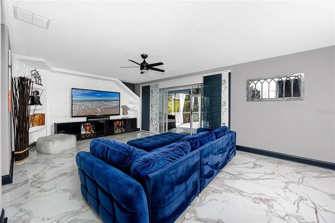
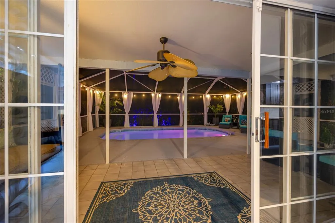
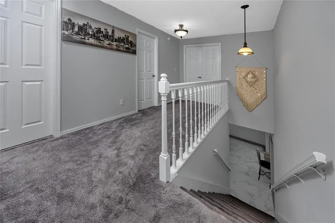
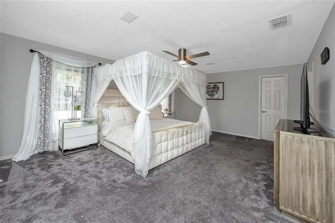
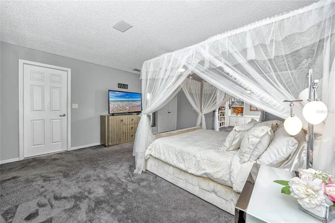
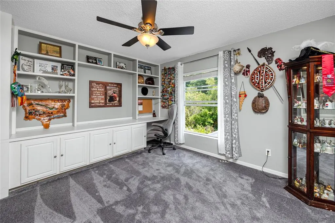
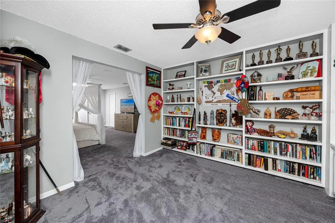
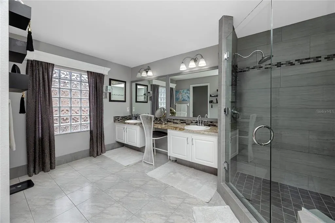
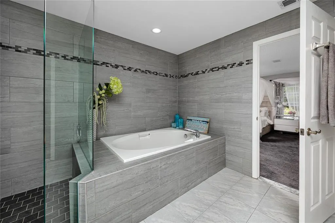
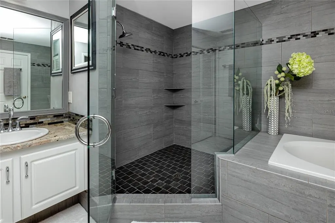
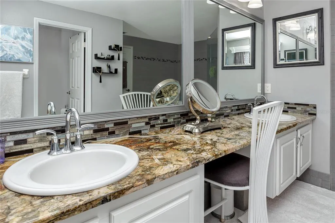
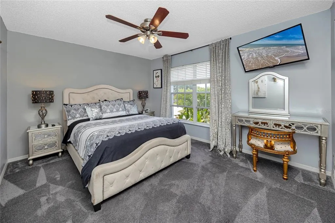
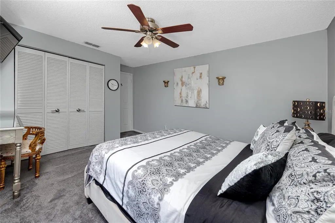
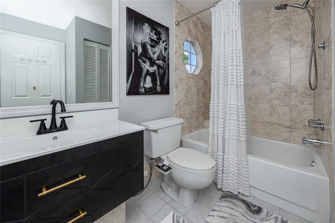
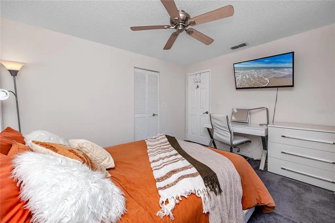
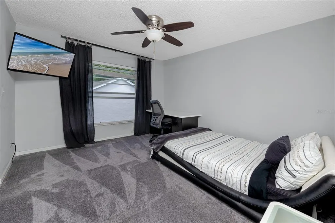
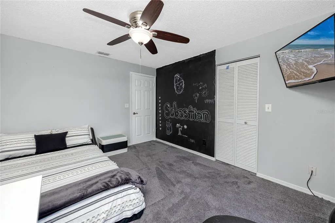
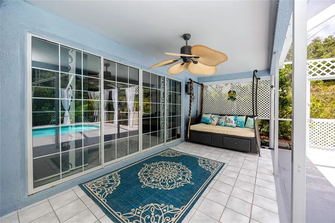
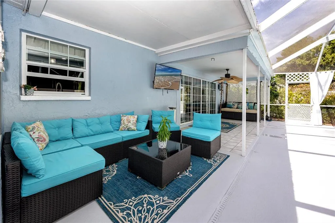
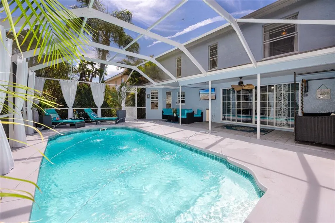
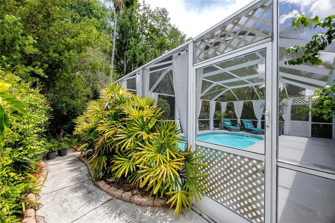
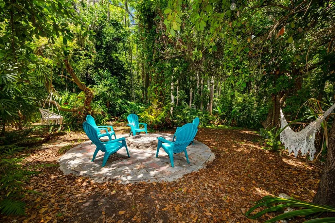
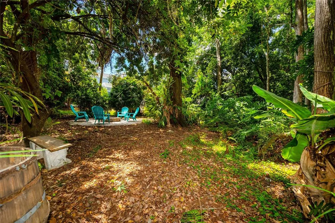
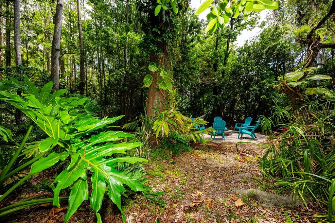
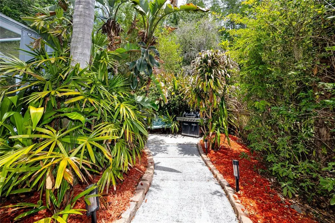
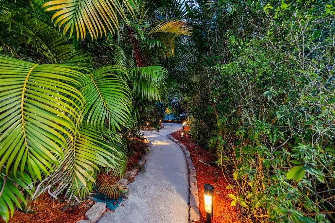
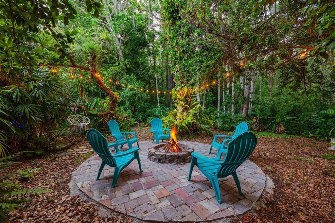
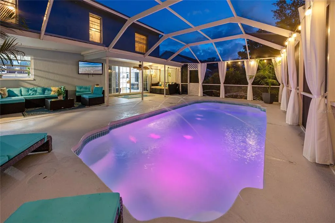
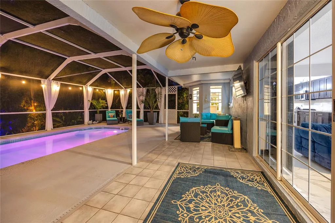
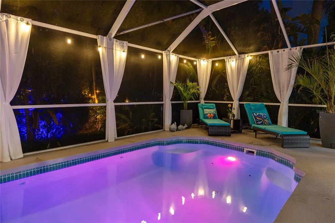
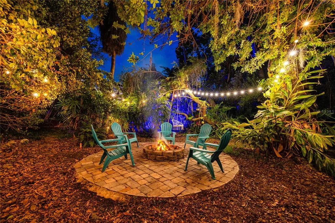
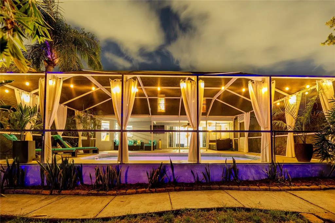
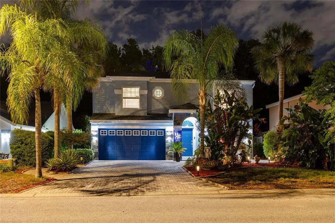
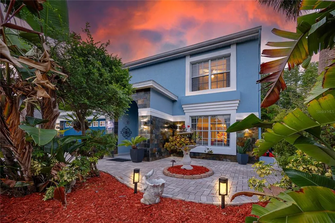
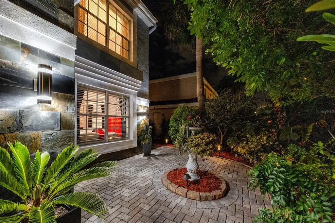
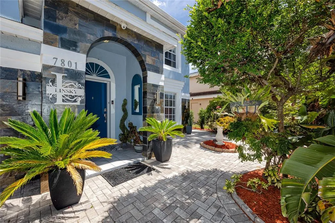
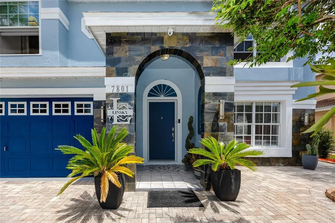
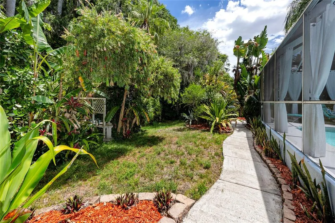
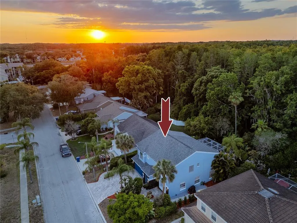
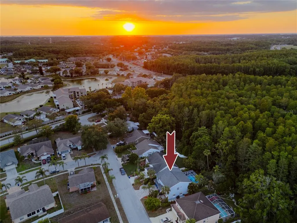
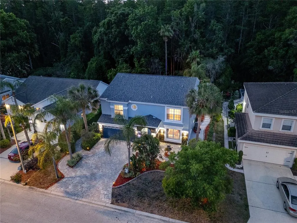
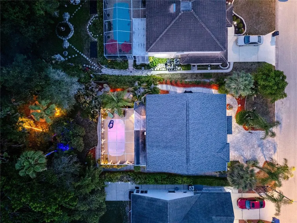
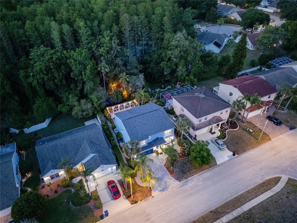
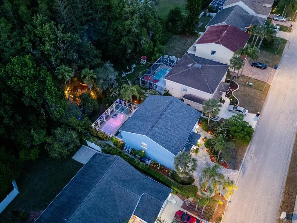
Back on the market! No fault of the seller! Beautifully updated and impeccably maintained, this stunning two-story pool home offers nearly 2,900 soft of comfortable living space with 4 bedrooms, 2.5 bathrooms, and a 2-car garage. From the moment you arrive, the gorgeous landscaping, brick paver driveway, and walkways create exceptional curb appeal. Step inside to a welcoming foyer that opens to spacious living and dining areas with elegant tile flooring, decorative moldings, and plenty of room for entertaining family and friends. The brand new kitchen features stainless steel appliances, granite countertops, and a charming breakfast nook with bay window overlooking backyard. The inviting family room showcases custom builds-ins with decorative wall creating the perfect gathering space. An updated half bath and nicely finished laundry room with subway tiles walls complete the first floor. Upstairs, the spacious primary suite offers a private sitting area with bolts-ins, a large walk-in closet, and a luxurious ensuite updated bath with garden tub, glass-enclosed shower, and double vanity. Two secondary bedrooms include walk-in closets, while the third offers generous storage as well. An updated full bathroom serves the additional bedrooms. The backyard is truly a private retreat!!! Enjoy relaxing or entertaining on the covered lanai beside the sparkling pool with ambient lighting inside the lanai that creates a resort-style atmosphere. Step outside to beautifully landscaped grounds backing to a serene conservation area, complete with cozy fire pit, hammocks, and additional lighting for the ultimate outdoor living experience. Conveniently located just minutes from Trinity's shopping, dining, golf courses, and medical facilities, this exceptional home combines comfort, style and unbeatable location. Roof 2018, AC 2018
| Elementary School | Middle School | High School |
|---|---|---|
| Deer Park Elementary-PO Elementary School | River Ridge Middle-PO Middle School | River Ridge High-PO High School |
| Price History | |
|---|---|
| 5/8/2026 | Listed $595,000 |
| 6/11/2026 | 3$575,000 |
General Features
| Sewer | Public Sewer |
|---|---|
| Heating | Central,Electric |
| Cooling | Central Air |
| Utilities | Electricity Connected |
| Roof | Shingle |
| Appliances | Dishwasher,Range,Refrigerator |
| Zoning | MPUD |
| HOA Fee | 116 |
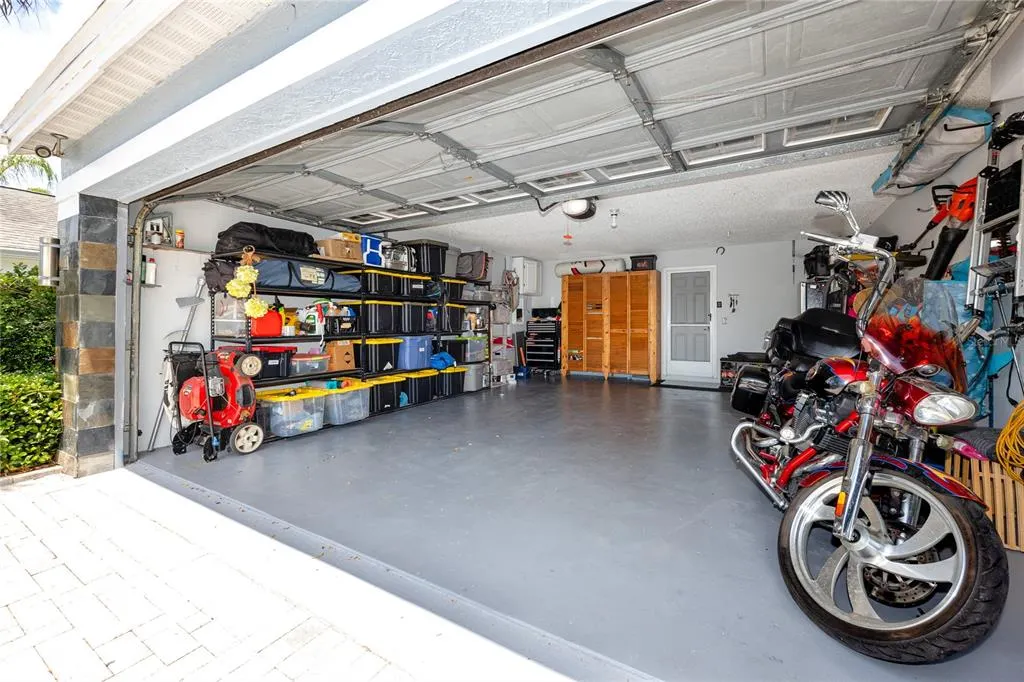
| Garage Spaces | 2 |
| Pool Features | In Ground |
| Construction Materials | Block,Stucco |
| Pets Allowed | Cats OK,Dogs OK,Number Limit |
| Year Built | 1989 |
| Levels | Multi/Split |
| Property Subtype | Single Family Residence |
| Tax Year | 2025 |
| Ownership | Fee Simple |
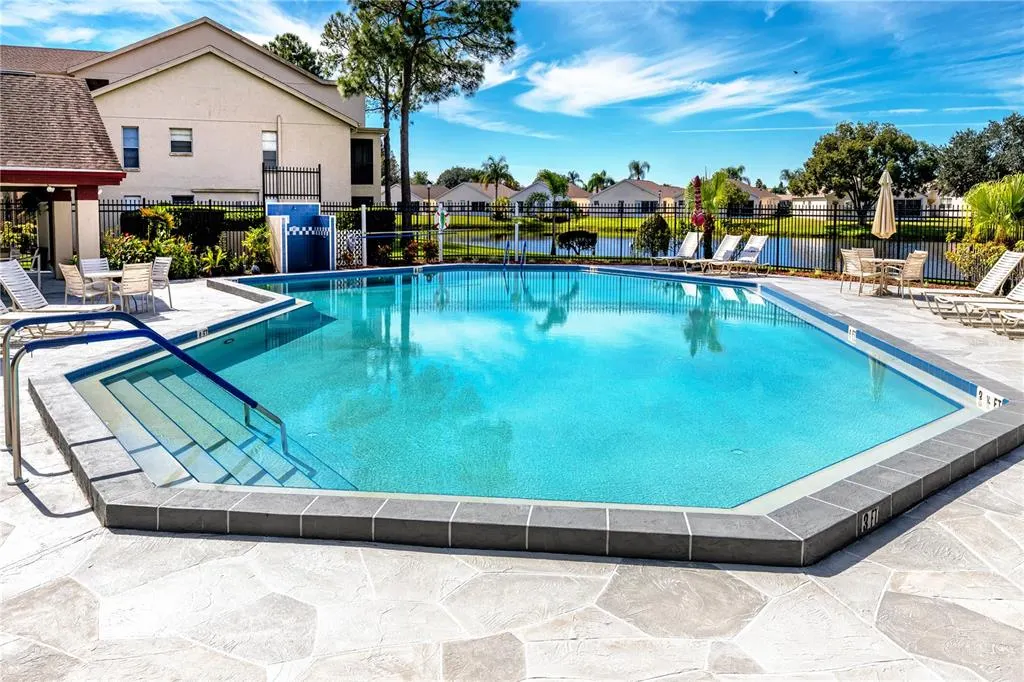
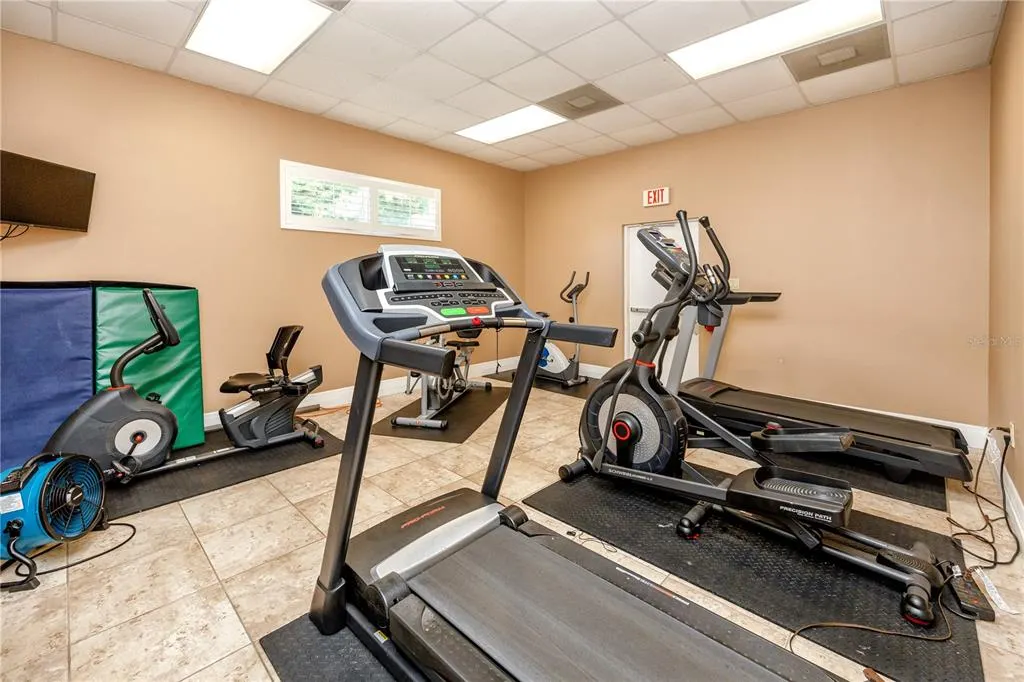
| Community Features | Fitness Center,Pool |
| Assoc Fee Paid Per | Monthly |
| County | Pasco |
| New Construction | false |
| Property Type | Residential |
| Attached Garage | true |
| Subdivision Name | MILLPOND ESTATES |
| Facing Direction | South |
| Garage Y/N | true |
| Total Rooms | 9 |
| Full Baths | 2 |
| Status | Active |
| Directions | From SR54 turn on to Old Millpond Dr to Hamlet, house on the left |
| High School | River Ridge High-PO |
| City | NEW PORT RICHEY |
| Association Name | Josh Rankin Westcoast Management |
| Senior Community Y/N | false |
| MLS Area | 34653 - New Port Richey |
| Lot Size Units | Square Feet |
| Lot Size Square Feet | 6200 |
| Carport Y/N | false |
| Elementary School | Deer Park Elementary-PO |
| Land Lease Y/N | false |
| Tax Annual Amount | 252.93 |
| Middle/Junior High School | River Ridge Middle-PO |
| Additional Parcels Y/N | false |
| Lease Considered Y/N | true |
| Virtual Tour | https://www.propertypanorama.com/instaview/stellar/TB8506315 |
| Building Area Units | Square Feet |
| Living Area Units | Square Feet |
| Standard Status | Active |
| Occupancy Type | Owner |
| Tax Lot | 235 |
| Legal Description | MILLPOND ESTATES SECTION FIVE PB 26 PGS 109-113 LOT 235 |
| Minimum Lease | 6 Months |
| Water Access Y/N | false |
| Monthly HOA Amount | 116 |
| Water View Y/N | false |
| Flood Zone Code | X500/A |
| In Law Suite YN | false |
| Flood Zone Code X500 | Yes |
Interior Features
| Interior Amenities | Eating Space In Kitchen,Kitchen/Family Room Combo,Living Room/Dining Room Combo,Open Floorplan |
|---|---|
| Flooring | Carpet,Ceramic Tile |
| Furnished Y/N | Unfurnished |
| Total Stories | 2 |
| Air Conditioning Y/N | true |
| Heating Y/N | true |
| Fireplace Y/N | false |
| Half Baths | 1 |
| Laundry Features | Laundry Room |
| Total Bedrooms | 4 |
| LivingAreaSource | Public Records |
| Total Baths | 3 |
Exterior Features
| Exterior Amenities | Lighting,Sliding Doors |
|---|---|
| Water Source | Public |
| Lot Size Area | 6200 |
| Foundation Details | Slab |
| Building Area Total | 3544 |
| Lot Size Acres | 0.14 |
| Road Surface Type | Paved |
| Private Pool | true |
| Waterfront Y/N | false |
| Covered Spaces | 2 |
Amenities
- Foreclosure
- Views
- Short Sale
- New Construction
- Adult 55+
- Lease To Own
- No HOA Fees
- Furnished
- Primary On Main
- Air Conditioning
- Seller Finance
- Green
- Fixer Upper
- Horse
- Golf
- Fireplace
- Deck
- Garage
- Basement
- Pool
Property vs Single Family Average in 34653
Price
Taxes
Year Built
 Copyright © MFRMLS.com All information deemed reliable but not guaranteed. All properties are subject to prior sale, change or withdrawal. Neither listing broker(s) or information provider(s) shall be responsible for any typographical errors, misinformation, misprints and shall be held totally harmless. Listing(s) information is provided for consumers personal, non-commercial use and may not be used for any purpose other than to identify prospective properties consumers may be interested in purchasing. Information on this site was last updated Last updated on September 15, 2026 10:09 AM UTC The listing information on this page last changed on Last updated on September 15, 2026 10:09 AM UTCd. The data relating to real estate for sale on this website comes in part from the Internet Data Exchange program of MFR MLS.
All information deemed reliable but not guaranteed. All properties are subject to prior sale, change or withdrawal. Neither listing broker(s) or information provider(s) shall be responsible for any typographical errors, misinformation, misprints and shall be held totally harmless. Listing(s) information is provided for consumers personal, non-commercial use and may not be used for any purpose other than to identify prospective properties consumers may be interested in purchasing.
Updated on September 15, 2026 10:09 AM UTC
Copyright © MFRMLS.com All information deemed reliable but not guaranteed. All properties are subject to prior sale, change or withdrawal. Neither listing broker(s) or information provider(s) shall be responsible for any typographical errors, misinformation, misprints and shall be held totally harmless. Listing(s) information is provided for consumers personal, non-commercial use and may not be used for any purpose other than to identify prospective properties consumers may be interested in purchasing. Information on this site was last updated Last updated on September 15, 2026 10:09 AM UTC The listing information on this page last changed on Last updated on September 15, 2026 10:09 AM UTCd. The data relating to real estate for sale on this website comes in part from the Internet Data Exchange program of MFR MLS.
All information deemed reliable but not guaranteed. All properties are subject to prior sale, change or withdrawal. Neither listing broker(s) or information provider(s) shall be responsible for any typographical errors, misinformation, misprints and shall be held totally harmless. Listing(s) information is provided for consumers personal, non-commercial use and may not be used for any purpose other than to identify prospective properties consumers may be interested in purchasing.
Updated on September 15, 2026 10:09 AM UTC
 All information regarding a property for sale, rental or financing, school information and public tax records is from sources deemed reliable; PROVIDED, HOWEVER, that representations and warranties are not made about the accuracy thereof, and such information is subject to errors, omissions, updates, modifications, changes of price, rent rates, commissions, prior sales, leases or financing, changes in school boundaries, or withdrawal without notice. All information displayed on this Website should
 © 2026 Florida Gulf Coast MLS (FGCMLS) Information deemed reliable, but not guaranteed. The IDX data relating to real estate for sale on this web site comes in part from the Florida Gulf Coast Multiple Listing Service. The information being provided is for consumers' personal, non-commercial use and may not be used for any purpose other than to identify prospective properties consumers may be interested in purchasing. Information is deemed reliable but not guaranteed.
 This data is up-to-date as of September 15, 2026 10:43 AM UTC Some properties that appear for sale on this website may subsequently have sold and may no longer be available. For the most current information, contact Weichert, Realtors® - Agency One - Fort Myers.
The information provided is for consumers' personal, non-commercial use and may not be used for any other purpose. The data relating to real estate for sale on this website comes in part from the Broker Reciprocity Program (BR Program)
This data is up-to-date as of September 15, 2026 10:43 AM UTC Some properties that appear for sale on this website may subsequently have sold and may no longer be available. For the most current information, contact Weichert, Realtors® - Agency One - Fort Myers.
The information provided is for consumers' personal, non-commercial use and may not be used for any other purpose. The data relating to real estate for sale on this website comes in part from the Broker Reciprocity Program (BR Program)
