
Price Reduction - Primary on Main
Address
10521 Broadland Pass, THONOTOSASSA, FL
Price
$ 3,999,000
Property Attributes
- MLS#TB8502599
- TypeSingle Family
- Listing Status Active
- CountyHillsborough
- CityTHONOTOSASSA
- AreaThonotosassa
- NeighborhoodSTONELAKE RANCH PH 1 PARTIA
- Zip33592
- StyleSingle Family Residence
- Year Built2021
- Taxes$ 32750
- Price$ 3,999,000
- Bedrooms5
- Full Bathrooms4
- Half Bathrooms1
- Sqr Footage5409
- Lot Size1.71 Acres
Data Source:
Stellar MLS
Property Description
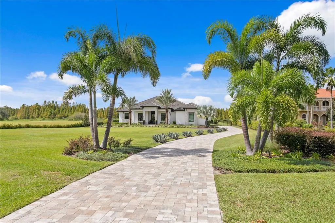
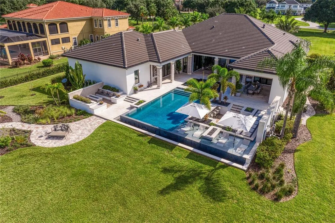
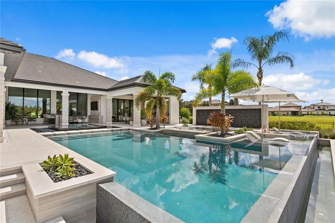
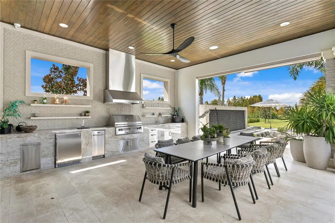
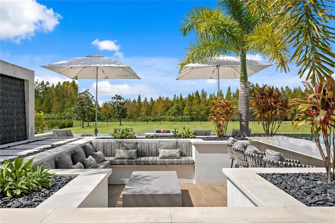
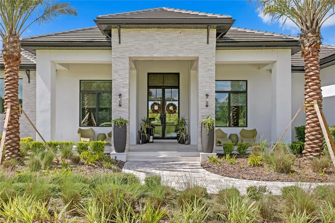
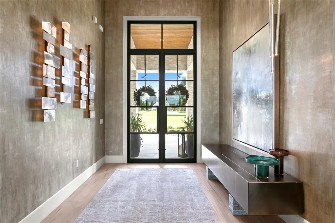
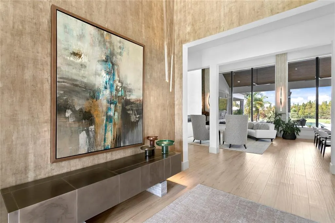
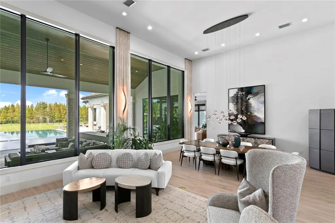
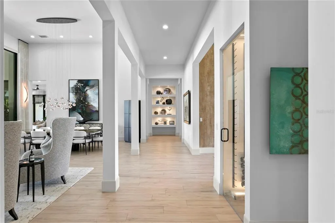
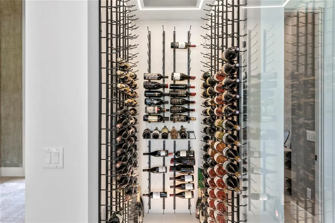
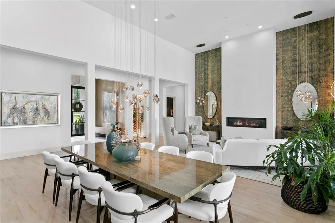
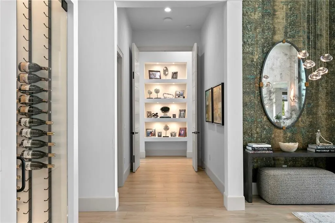
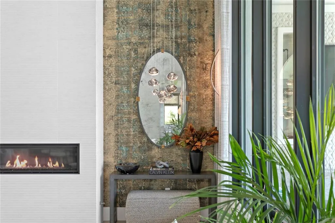
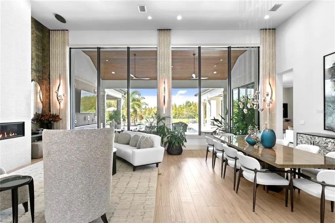
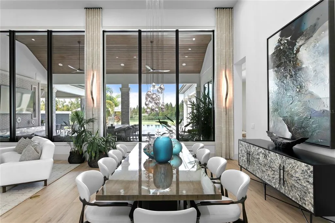
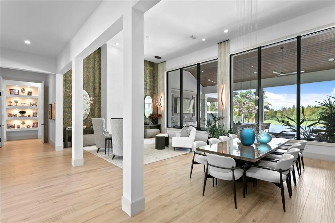
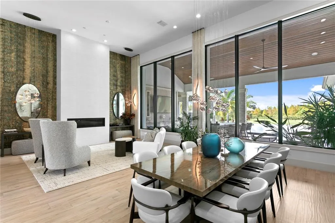
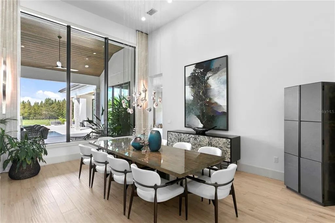
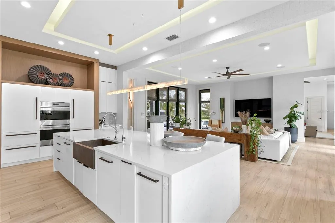
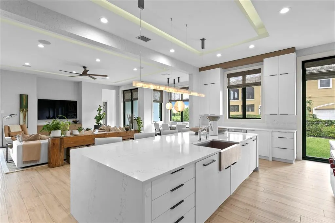
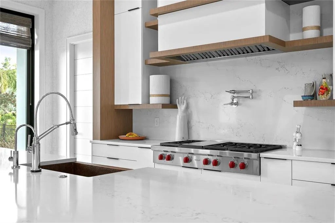

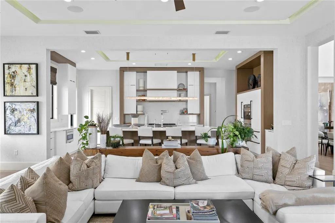
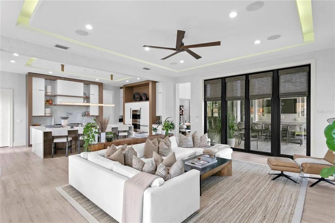
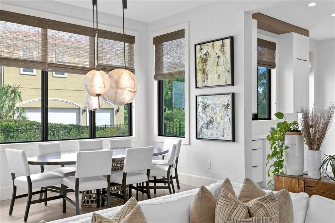
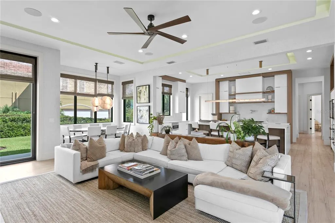
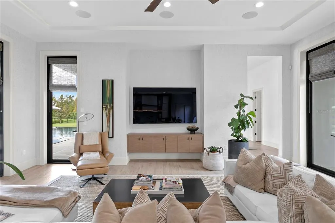
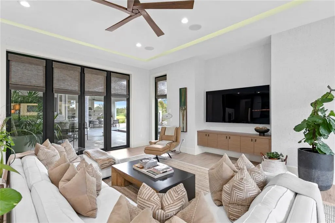
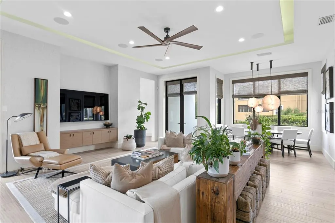
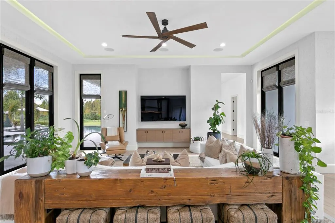
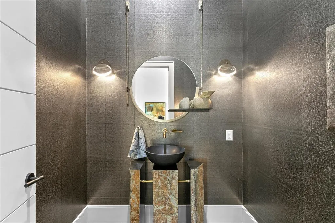
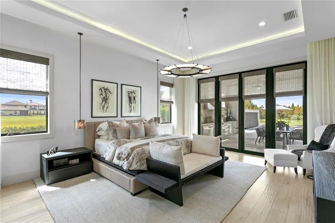
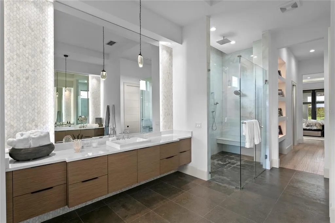
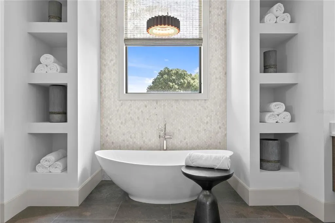
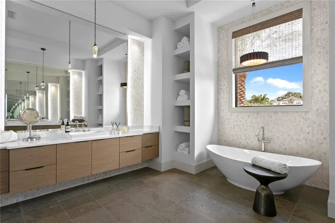
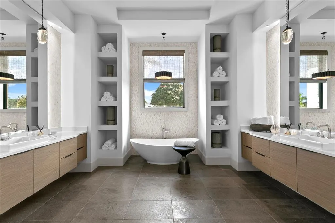
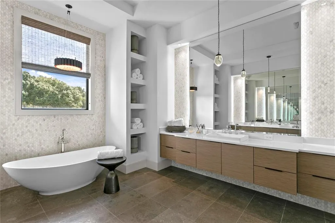
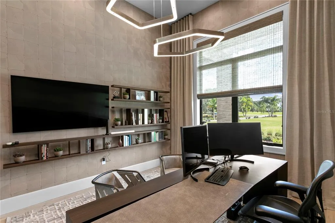
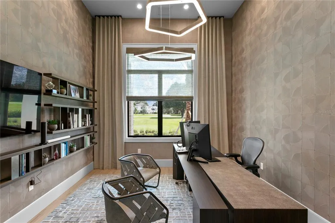
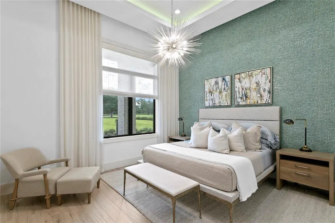
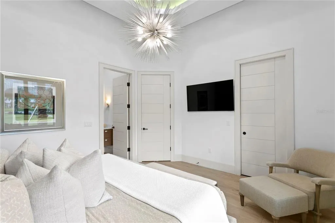
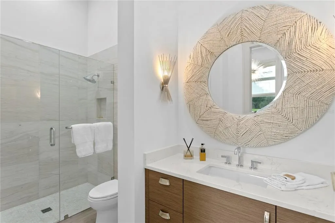
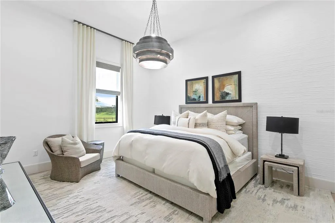
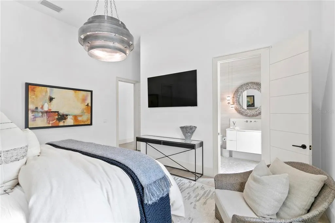
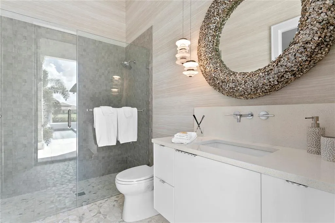
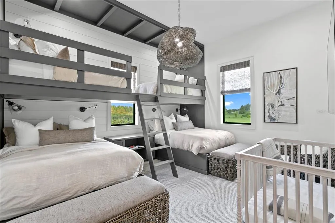
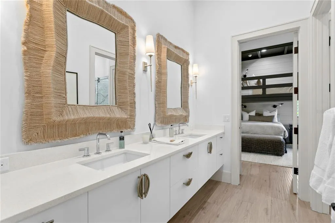
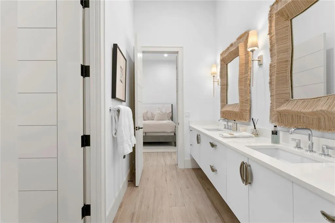
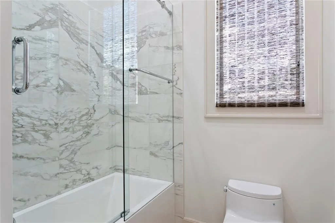
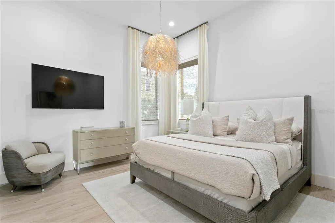
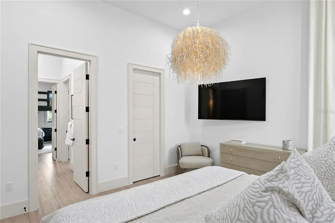
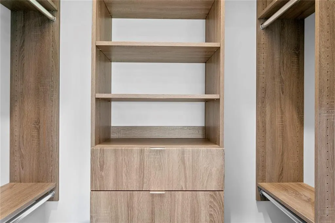
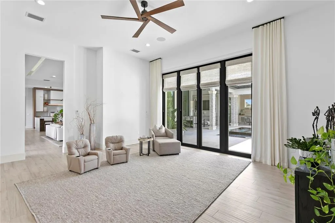
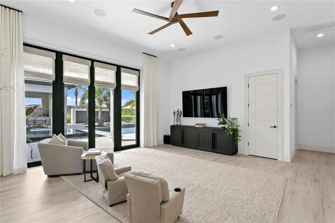
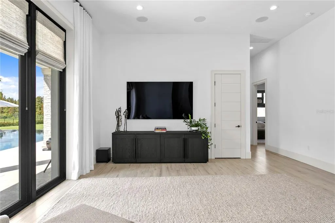
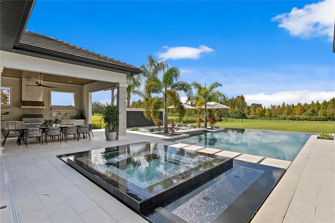
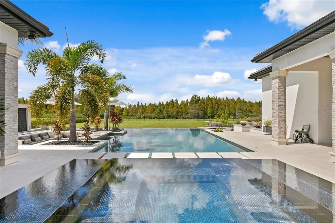
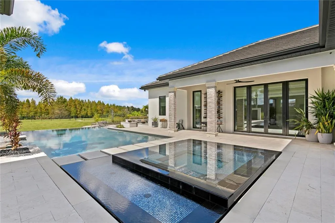
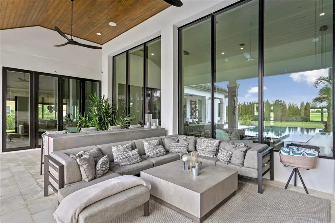
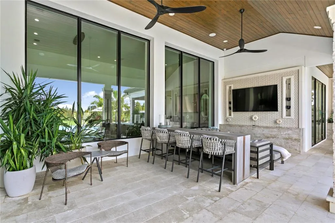
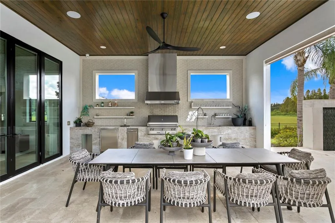
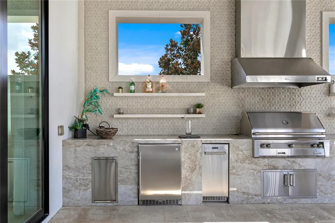
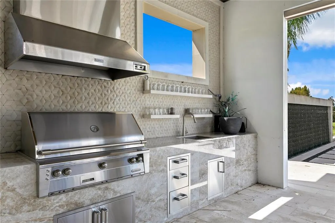
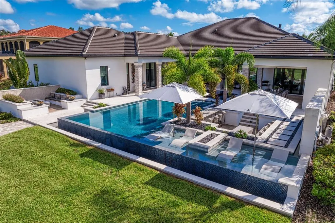
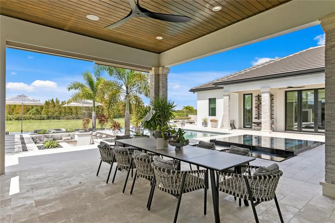

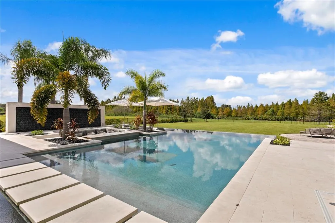
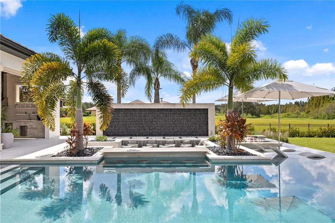
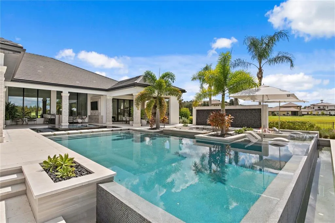
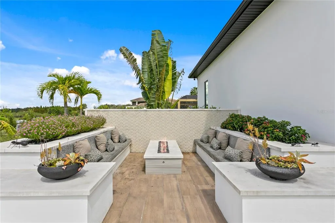
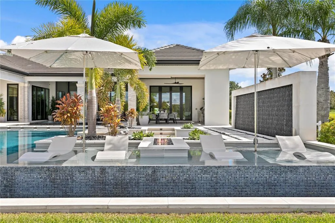
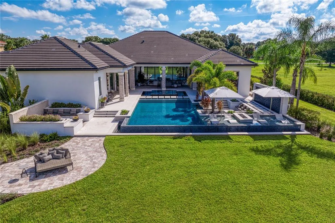
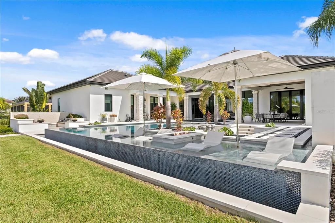
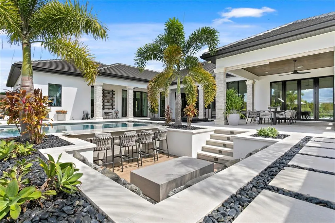
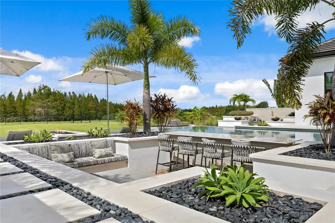
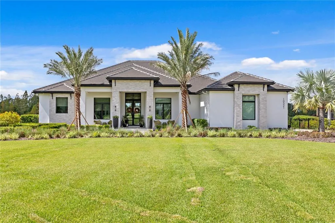
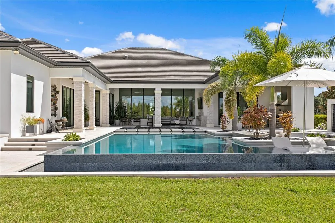
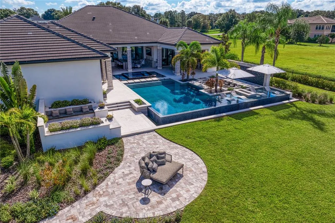
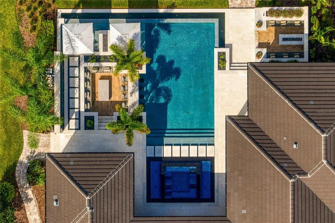
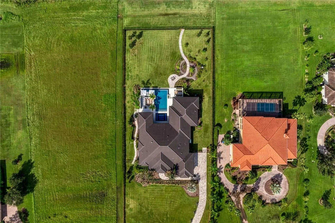
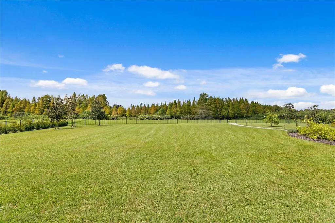
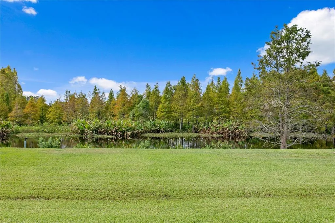
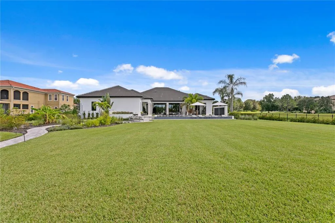
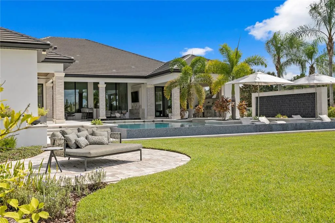
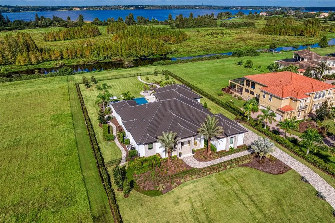
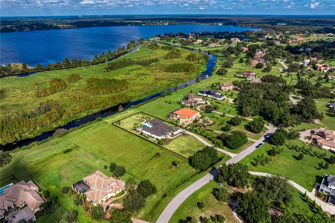
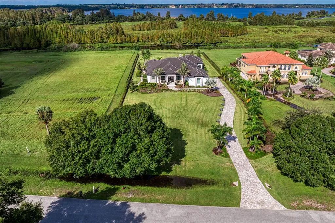
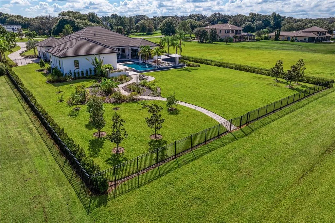
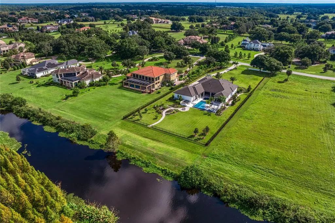
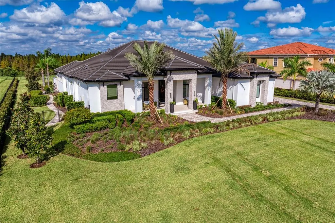
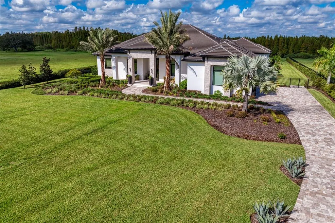
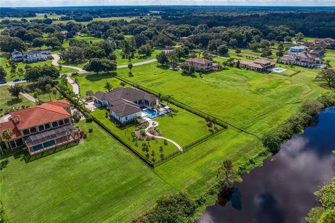
Nestled behind the gates of the coveted Stonelake Ranch community, this extraordinary custom residence sits on nearly 2 acres backing to a protected bird preserve and canal connecting to the largest lake in Hillsborough County. The crown jewel is the nearly $1 million Ryan Hughes Design outdoor living space — an infinity-edge pool, jetted hot tub with waterfall edge and loungers, swim-up bar, sunken lounge, water ledge with built-in umbrellas and fire feature, water feature wall, separate fire pit and seating, a fully appointed outdoor kitchen and dining pavilion, and an outdoor media area — all set against the serene backdrop of the preserve. From the moment you turn down the long, palm-lined driveway — flanked by grand mature Royal Palms — you sense this home is something entirely different. An 18-foot porch ceiling announces the scale and craftsmanship within, drawing you into a soaring foyer that opens to the formal living and dining room — an entertainer's dream anchored by a gas fireplace, custom Henge lighting, and a wall of glass that frames the resort-style pool beyond. A walk-in refrigerated wine room by Cavà Vin completes the picture. The thoughtfully designed split floor plan places the private primary suite and study on one wing, while the family room, game room, and guest suites anchor the other. The primary retreat features tray ceilings with cove lighting, a sitting area, pool-side sliders, dual custom closets, and a spa-caliber bath with floating soaking tub, artisan marble tile, walk-in shower, and a vanity crafted by Busby Cabinets — who also designed every cabinet throughout the home. The chef's kitchen is equally appointed: Wolf gas cooktop, double Wolf ovens, Sub-Zero refrigerator, Scotsman nugget ice machine, a generous island, large walk-in pantry, and an eat-in nook overlooking the family room. Designer lighting by Ochre, McEwen, and Palachek elevates every space throughout. For the most discerning buyer, this is the one.
| Price History | |
|---|---|
| 5/2/2026 | Listed $4,250,000 |
| 9/8/2026 | 6$3,999,000 |
General Features
| Sewer | Septic Needed |
|---|---|
| Heating | Central |
| Cooling | Central Air |
| Utilities | Electricity Connected,Sewer Connected,Sprinkler Well |
| Roof | Tile |
| Appliances | Dishwasher,Disposal,Dryer,Range,Range Hood,Refrigerator,Washer,Wine Refrigerator |
| Zoning | PD |
| HOA Fee | 2250 |
| Garage Spaces | 3 |
| Pool Features | In Ground |
| Construction Materials | Block,Stucco |
| Pets Allowed | Yes |
| Year Built | 2021 |
| Levels | One |
| Property Subtype | Single Family Residence |
| Tax Year | 2025 |
| Ownership | Fee Simple |
| Assoc Fee Paid Per | Quarterly |
| County | Hillsborough |
| New Construction | false |
| Property Type | Residential |
| Attached Garage | true |
| Subdivision Name | STONELAKE RANCH PH 1 PARTIA |
| Facing Direction | East |
| Garage Y/N | true |
| Total Rooms | 10 |
| Full Baths | 4 |
| Status | Active |
| Directions | I-4 exit north on McIntosh Road to west on Thonotoassa Rd, north on Oak Canopy Jct to Broadland Pass to address. ** Manned guard gate at Stonelake Ranch entrance. |
| City | THONOTOSASSA |
| Association Name | Stonelake Ranch |
| Senior Community Y/N | false |
| MLS Area | 33592 - Thonotosassa |
| Lot Size Units | Acres |
| Lot Size Square Feet | 74509 |
| Carport Y/N | false |
| Listing Terms | Cash,Conventional |
| Spa Features | Heated,In Ground |
| Land Lease Y/N | false |
| Tax Annual Amount | 32750 |
| Additional Parcels Y/N | false |
| Lease Considered Y/N | true |
| Building Area Units | Square Feet |
| Living Area Units | Square Feet |
| Standard Status | Active |
| Occupancy Type | Owner |
| TaxOtherAnnualAssessmentAmount | 1936 |
| Tax Lot | 9 |
| Legal Description | STONELAKE RANCH PHASE 1 PARTIAL REPLAT 3 LOT 9 |
| Minimum Lease | No Minimum |
| Water Access Y/N | false |
| Monthly HOA Amount | 750 |
| Water View Y/N | false |
| Flood Zone Code | X* |
| In Law Suite YN | false |
| Flood Zone Code X | Yes |
Interior Features
| Interior Amenities | Ceiling Fan(s),Eating Space In Kitchen,High Ceilings,Kitchen/Family Room Combo,Living Room/Dining Room Combo,Open Floorplan,Primary Bedroom Main Floor,Split Bedroom,Stone Counters,Tray Ceiling(s),Walk-In Closet(s) |
|---|---|
| Flooring | Tile |
| Furnished Y/N | Unfurnished |
| Fireplace Features | Gas,Living Room |
| Total Stories | 1 |
| Air Conditioning Y/N | true |
| Heating Y/N | true |
| Fireplace Y/N | true |
| Half Baths | 1 |
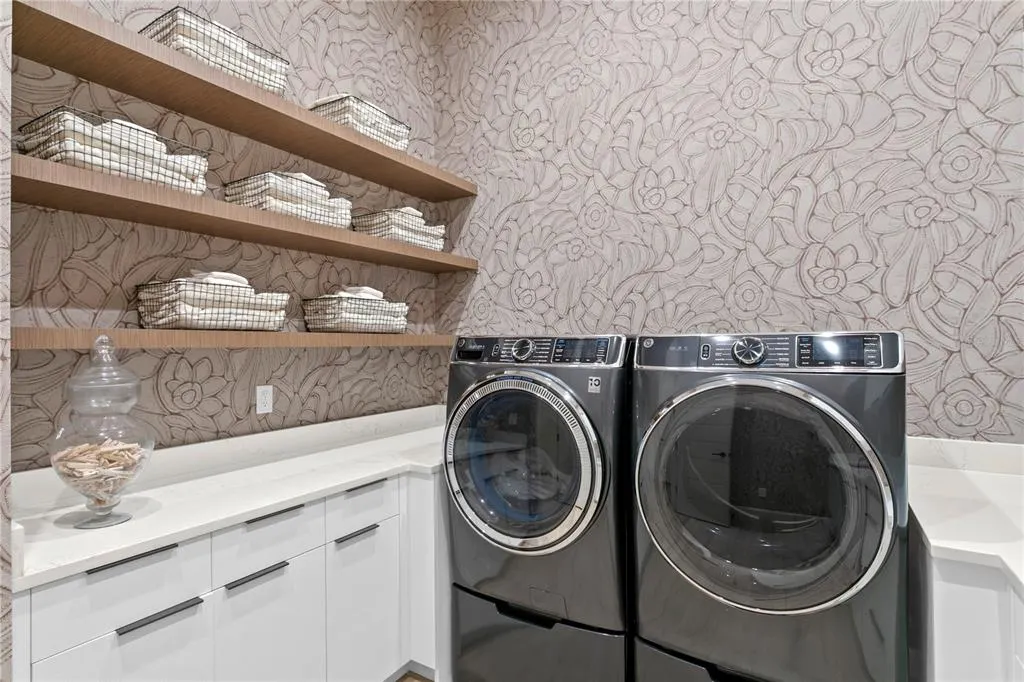
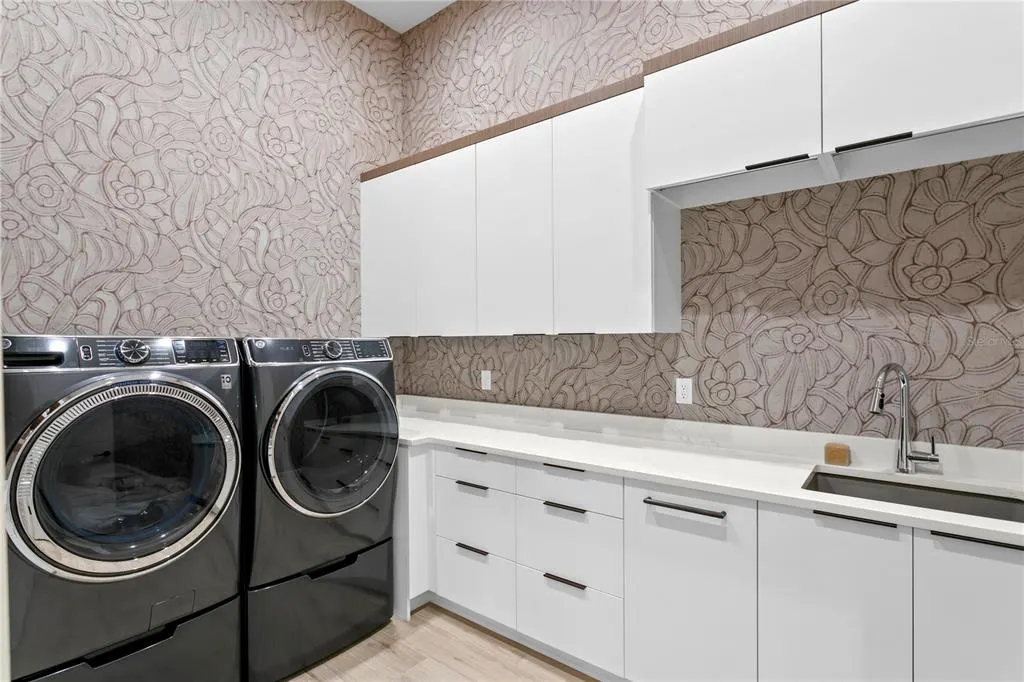
| Laundry Features | Laundry Room |
| Total Bedrooms | 5 |
| LivingAreaSource | Public Records |
| Total Baths | 5 |
Exterior Features
| Exterior Amenities | Fire Pit,Irrigation System,Outdoor Grill,Outdoor Kitchen |
|---|---|
| Water Source | Well |
| Lot Size Area | 1.7105 |
| Foundation Details | Slab |
| Spa | true |
| Building Area Total | 7796 |
| Lot Dimensions | 152.37 x 489 |
| Lot Size Acres | 1.71 |
| Road Surface Type | Paved |
| Private Pool | true |
| Waterfront Y/N | false |
| Covered Spaces | 3 |
Amenities
- Foreclosure
- Views
- Short Sale
- New Construction
- Adult 55+
- Lease To Own
- No HOA Fees
- Furnished
- Primary On Main
- Air Conditioning
- Seller Finance
- Green
- Fixer Upper
- Horse
- Golf
- Fireplace
- Deck
- Garage
- Basement
- Pool
Property vs Single Family Average in 33592
Price
Taxes
Year Built
 Copyright © MFRMLS.com All information deemed reliable but not guaranteed. All properties are subject to prior sale, change or withdrawal. Neither listing broker(s) or information provider(s) shall be responsible for any typographical errors, misinformation, misprints and shall be held totally harmless. Listing(s) information is provided for consumers personal, non-commercial use and may not be used for any purpose other than to identify prospective properties consumers may be interested in purchasing. Information on this site was last updated Last updated on September 15, 2026 10:09 AM UTC The listing information on this page last changed on Last updated on September 15, 2026 10:09 AM UTCd. The data relating to real estate for sale on this website comes in part from the Internet Data Exchange program of MFR MLS.
All information deemed reliable but not guaranteed. All properties are subject to prior sale, change or withdrawal. Neither listing broker(s) or information provider(s) shall be responsible for any typographical errors, misinformation, misprints and shall be held totally harmless. Listing(s) information is provided for consumers personal, non-commercial use and may not be used for any purpose other than to identify prospective properties consumers may be interested in purchasing.
Updated on September 15, 2026 10:09 AM UTC
Copyright © MFRMLS.com All information deemed reliable but not guaranteed. All properties are subject to prior sale, change or withdrawal. Neither listing broker(s) or information provider(s) shall be responsible for any typographical errors, misinformation, misprints and shall be held totally harmless. Listing(s) information is provided for consumers personal, non-commercial use and may not be used for any purpose other than to identify prospective properties consumers may be interested in purchasing. Information on this site was last updated Last updated on September 15, 2026 10:09 AM UTC The listing information on this page last changed on Last updated on September 15, 2026 10:09 AM UTCd. The data relating to real estate for sale on this website comes in part from the Internet Data Exchange program of MFR MLS.
All information deemed reliable but not guaranteed. All properties are subject to prior sale, change or withdrawal. Neither listing broker(s) or information provider(s) shall be responsible for any typographical errors, misinformation, misprints and shall be held totally harmless. Listing(s) information is provided for consumers personal, non-commercial use and may not be used for any purpose other than to identify prospective properties consumers may be interested in purchasing.
Updated on September 15, 2026 10:09 AM UTC
 All information regarding a property for sale, rental or financing, school information and public tax records is from sources deemed reliable; PROVIDED, HOWEVER, that representations and warranties are not made about the accuracy thereof, and such information is subject to errors, omissions, updates, modifications, changes of price, rent rates, commissions, prior sales, leases or financing, changes in school boundaries, or withdrawal without notice. All information displayed on this Website should
 © 2026 Florida Gulf Coast MLS (FGCMLS) Information deemed reliable, but not guaranteed. The IDX data relating to real estate for sale on this web site comes in part from the Florida Gulf Coast Multiple Listing Service. The information being provided is for consumers' personal, non-commercial use and may not be used for any purpose other than to identify prospective properties consumers may be interested in purchasing. Information is deemed reliable but not guaranteed.
 This data is up-to-date as of September 15, 2026 10:43 AM UTC Some properties that appear for sale on this website may subsequently have sold and may no longer be available. For the most current information, contact Weichert, Realtors® - Agency One - Fort Myers.
The information provided is for consumers' personal, non-commercial use and may not be used for any other purpose. The data relating to real estate for sale on this website comes in part from the Broker Reciprocity Program (BR Program)
This data is up-to-date as of September 15, 2026 10:43 AM UTC Some properties that appear for sale on this website may subsequently have sold and may no longer be available. For the most current information, contact Weichert, Realtors® - Agency One - Fort Myers.
The information provided is for consumers' personal, non-commercial use and may not be used for any other purpose. The data relating to real estate for sale on this website comes in part from the Broker Reciprocity Program (BR Program)
