
Address
4427 Ne 5th Street, OCALA, FL
Price
$ 324,900
Property Attributes
- MLS#OM731873
- TypeSingle Family
- Listing Status Active
- CountyMarion
- CityOCALA
- AreaOcala
- NeighborhoodSTONEWOOD VILLAS 03
- Zip34470
- StyleSingle Family Residence
- Year Built1997
- Taxes$ 1957
- Price$ 324,900
- Bedrooms3
- Full Bathrooms2
- Half Bathrooms0
- Sqr Footage1788
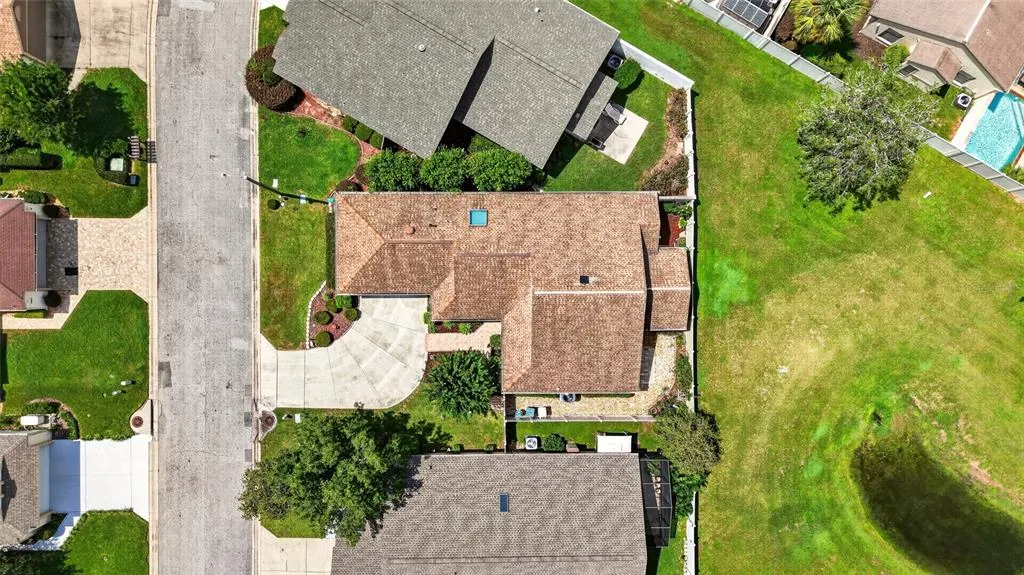
- Lot Size0.12 Acres
Data Source:
Stellar MLS
Property Description
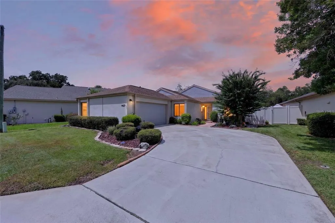
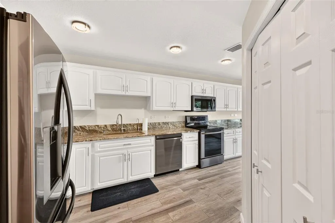
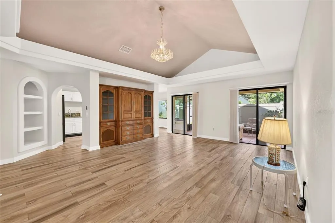
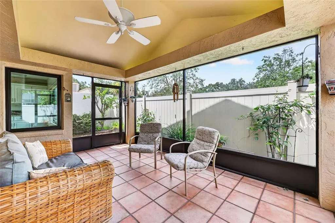
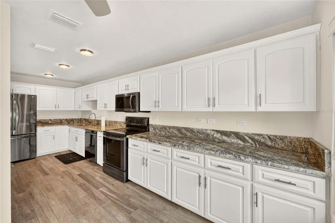
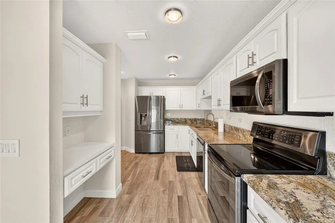
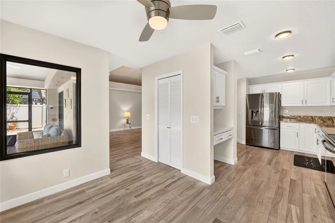
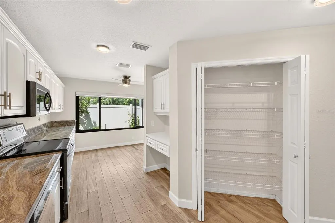
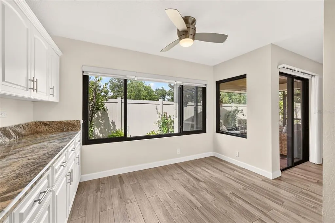
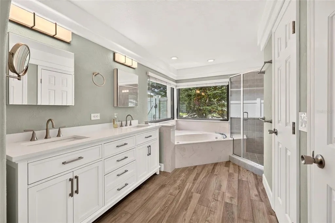
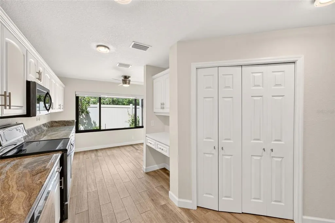
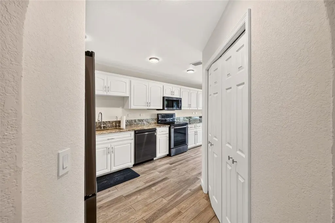
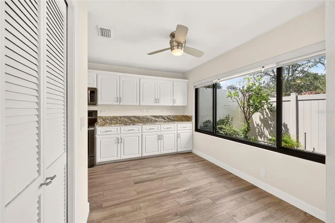
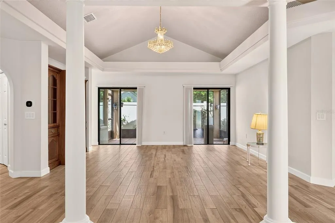
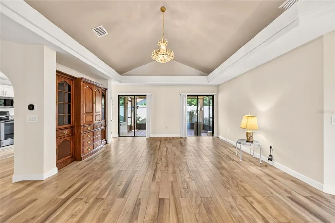
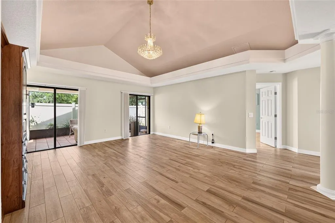
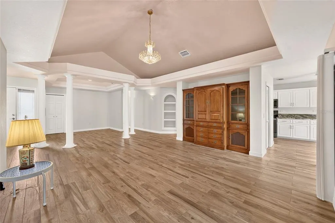
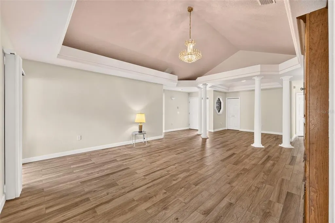
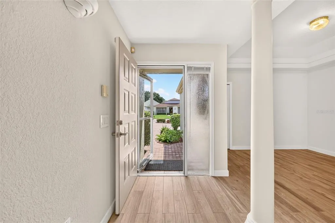
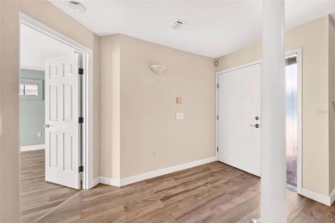
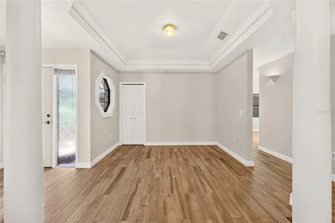
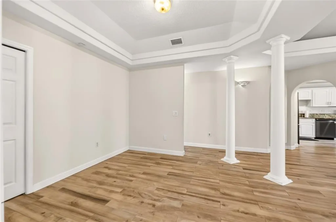
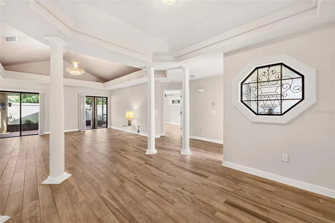
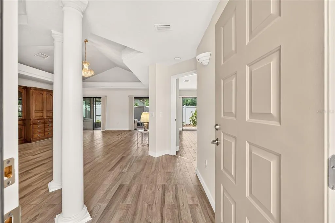
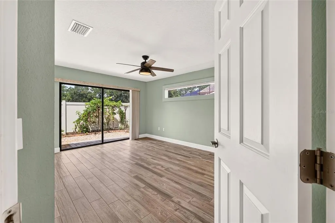
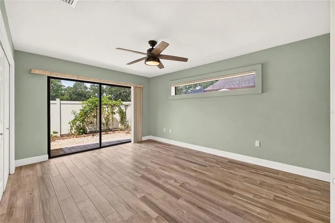
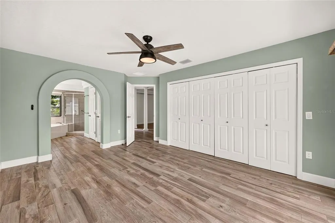
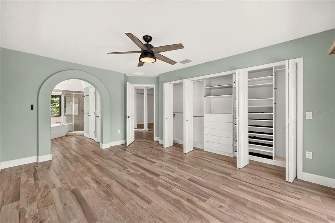
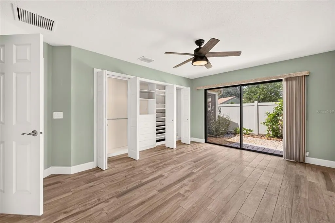
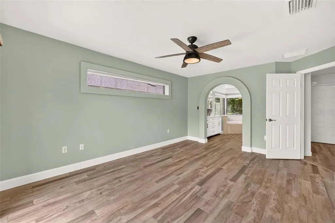
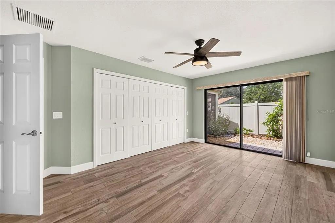
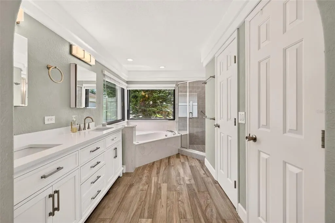
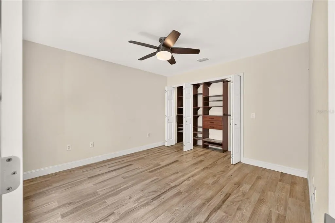
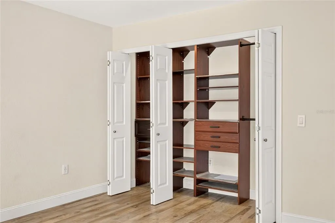
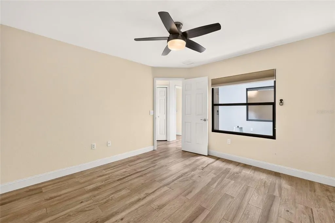
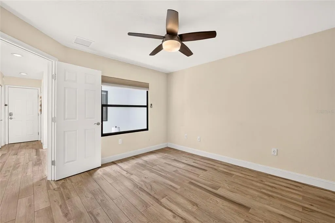
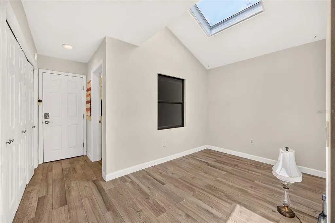
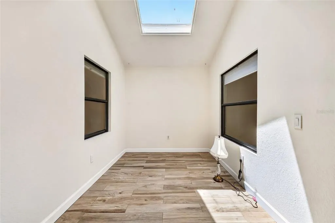
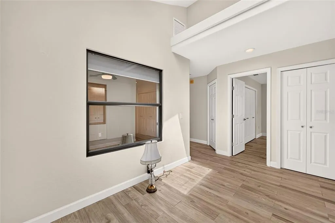
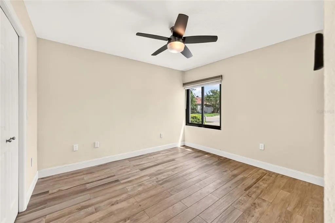
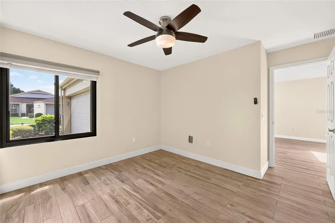
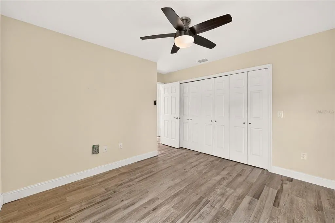
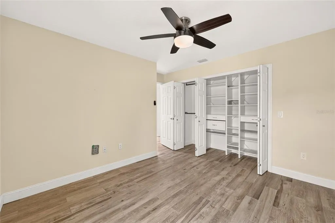
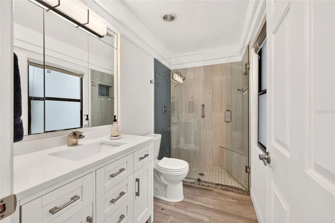
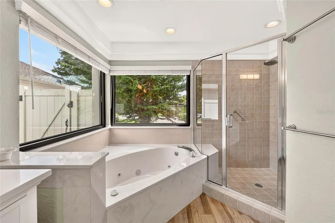
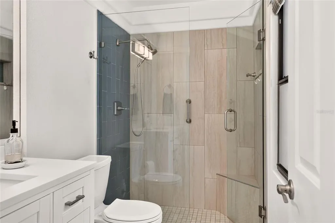
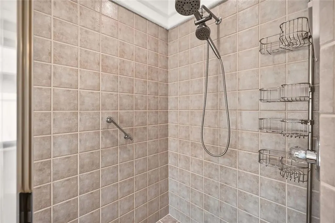
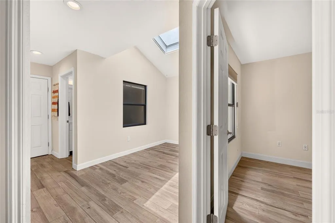
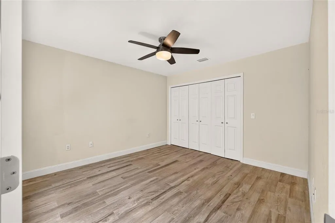
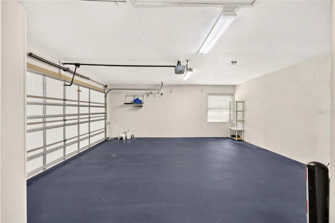
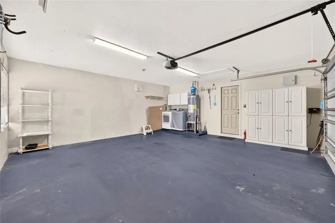
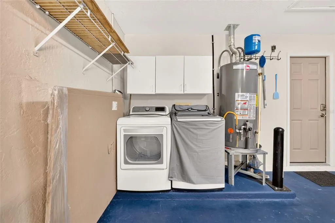
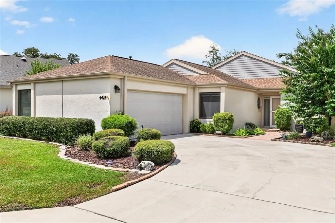
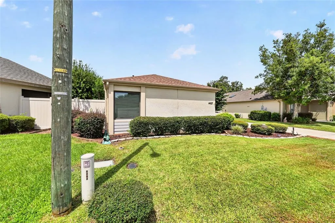
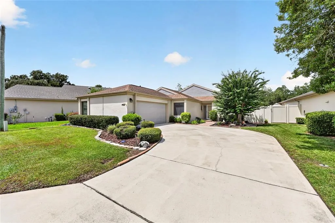
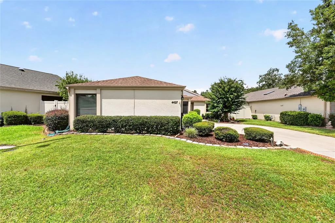
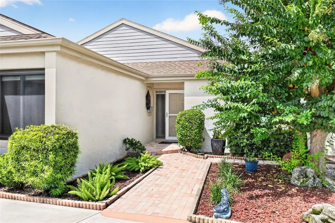
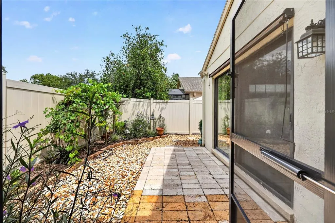
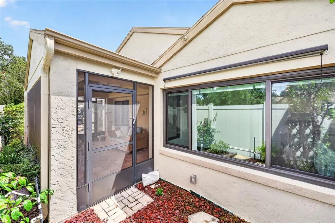
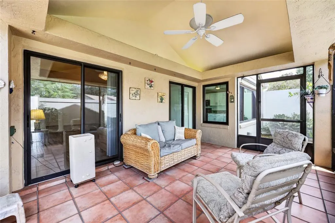
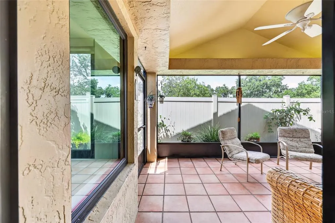
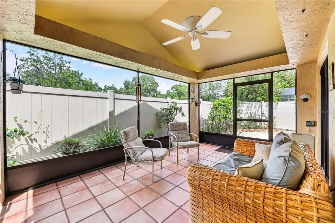
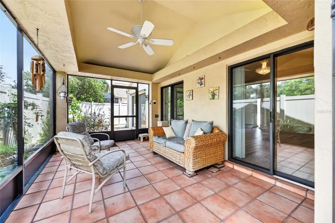
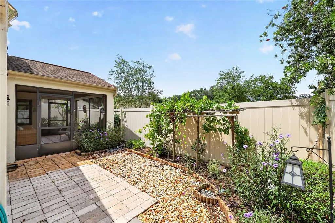
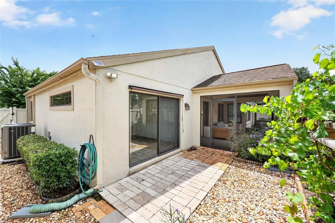
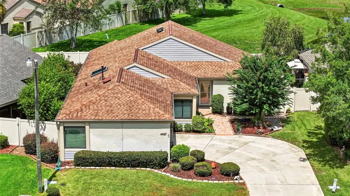
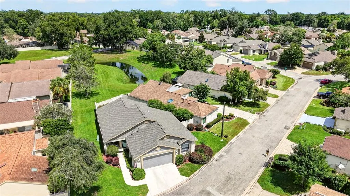
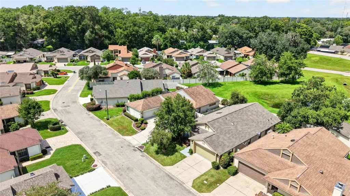
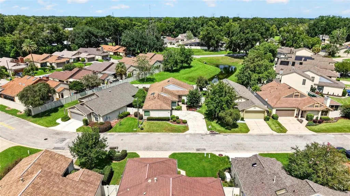
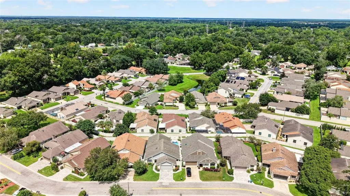
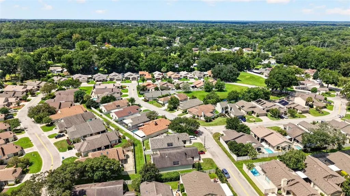
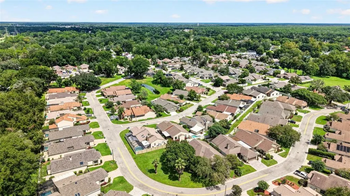
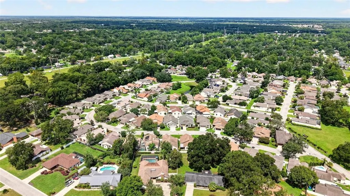
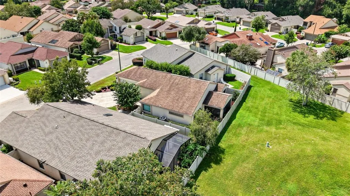
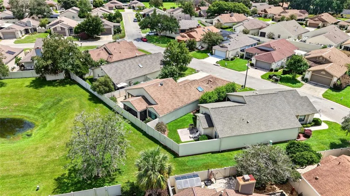
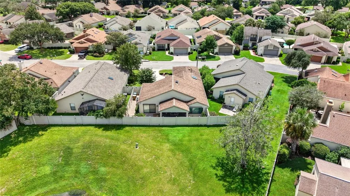
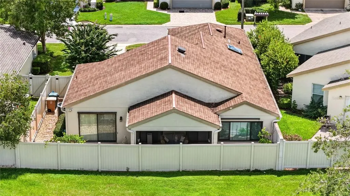
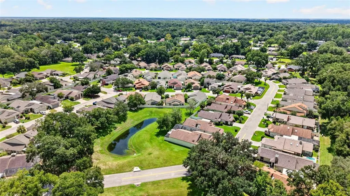
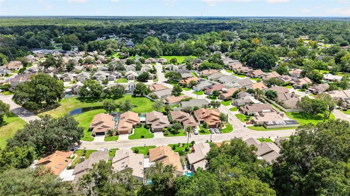
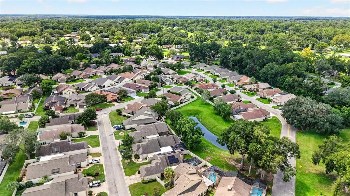
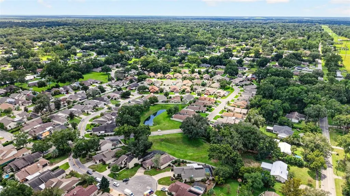
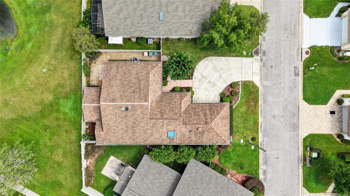
Quality, elegance, and thoughtful updates come together beautifully in this Stonewood Villas home. Set in a desirable all-age community with a low HOA fee and just minutes from Downtown Ocala, this 3-bedroom, 2-bath home offers 1,788+ square feet of comfortable, beautifully maintained living space. Step inside and you’ll immediately notice the details that set this home apart. The spacious living room features vaulted ceilings, crown molding, a stunning Swarovski crystal chandelier, and a built-in Thomasville entertainment center, while porcelain tile plank flooring flows throughout for a timeless look and easy care. The eat-in kitchen combines style and function with white cabinetry, granite countertops, and stainless-steel appliances, complemented by a bright breakfast nook overlooking the garden. A skylit bonus room adds valuable flexibility as an office, den, or additional living space. The split-bedroom design provides privacy, with a welcoming primary suite featuring generous built-in closet storage and a spa-like bath with a Jacuzzi tub and walk-in shower. Outside, the covered back porch overlooks a peaceful garden setting, creating the perfect spot to relax or entertain. And the updates? NEW 3.5-ton 16 SEER Trane HVAC + complete duct replacement and all copper lines replaced (12/2024) 10 year parts and 3 year labor warranty on HVAC, Pella and PGT windows (2015), roof (2015) has a 50 year transferable warranty, gutters, and additional insulation (2020). Energy-efficient windows, Levolor shades, updated lighting and ceiling fans, a solar attic fan, and additional attic storage add even more comfort and functionality. Beautifully crafted, thoughtfully updated, and ideally located—this is a Stonewood Villas home that truly deserves to be seen.
| Elementary School | Middle School | High School |
|---|---|---|
| Ward-Highlands Elem. School Elementary School | Fort King Middle School Middle School | Vanguard High School High School |
| Price History | |
|---|---|
| 9/9/2026 | Listed $324,900 |
General Features
| Sewer | Public Sewer |
|---|---|
| Heating | Central |
| Cooling | Central Air |
| Utilities | Cable Available,Electricity Available,Phone Available |
| Roof | Shingle |
| Appliances | Dishwasher,Disposal,Dryer,Microwave,Range,Refrigerator,Washer |
| Zoning | PD08 |
| HOA Fee | 384 |
| Garage Spaces | 2 |
| Construction Materials | Block,Concrete,Stucco |
| Pets Allowed | Yes |
| Year Built | 1997 |
| Levels | One |
| Property Subtype | Single Family Residence |
| Tax Year | 2025 |
| Ownership | Fee Simple |
| Assoc Fee Paid Per | Annually |
| County | Marion |
| New Construction | false |
| Property Type | Residential |
| Attached Garage | true |
| Subdivision Name | STONEWOOD VILLAS 03 |
| Facing Direction | Northeast |
| Garage Y/N | true |
| Total Rooms | 7 |
| Full Baths | 2 |
| Status | Active |
| Directions | From SE 17th St. Continue on SE Maricamp Rd Turn left onto SE 24th St. Turn left onto SE 36th Ave. Turn right onto E Fort King St. Turn left onto NE 45th Ter. Turn right onto NE 45th Ter. Turn left onto NE 5th St. |
| High School | Vanguard High School |
| City | OCALA |
| Association Name | Vine Management |
| Senior Community Y/N | false |
| MLS Area | 34470 - Ocala |
| Lot Size Units | Square Feet |
| Lot Size Square Feet | 5227 |
| Carport Y/N | false |
| Listing Terms | Cash,Conventional,FHA,VA Loan |
| Elementary School | Ward-Highlands Elem. School |
| Land Lease Y/N | false |
| Tax Annual Amount | 1957.61 |
| Middle/Junior High School | Fort King Middle School |
| Additional Parcels Y/N | false |
| Lease Considered Y/N | true |
| Virtual Tour | https://youtu.be/1uDbkMOUGNg |
| Building Area Units | Square Feet |
| Living Area Units | Square Feet |
| Standard Status | Active |
| Occupancy Type | Vacant |
| Tax Lot | 3 |
| Legal Description | SEC 14 TWP 15 RGE 22 PLAT BOOK U PAGE 085 STONEWOOD VILLAS BLK E LOT 3 |
| Minimum Lease | 8-12 Months |
| Water Access Y/N | false |
| Monthly HOA Amount | 32 |
| Water View Y/N | false |
| Flood Zone Code | X |
| In Law Suite YN | false |
| Flood Zone Code X | Yes |
Interior Features
| Interior Amenities | Built-in Features,Ceiling Fan(s),Skylight(s),Solid Surface Counters,Vaulted Ceiling(s),Window Treatments |
|---|---|
| Flooring | Tile |
| Furnished Y/N | Unfurnished |
| Total Stories | 1 |
| Air Conditioning Y/N | true |
| Heating Y/N | true |
| Fireplace Y/N | false |
| Laundry Features | Inside |
| Total Bedrooms | 3 |
| LivingAreaSource | Public Records |
| Total Baths | 2 |
Exterior Features
| Exterior Amenities | Garden,Irrigation System |
|---|---|
| Water Source | Public |
| Lot Size Area | 5227 |
| Foundation Details | Block |
| Building Area Total | 2501 |
| Lot Dimensions | 52 x 100 |
| Lot Size Acres | 0.12 |
| Road Surface Type | Asphalt |
| Private Pool | false |
| Waterfront Y/N | false |
| Covered Spaces | 2 |
Amenities
- Foreclosure
- Views
- Short Sale
- New Construction
- Adult 55+
- Lease To Own
- No HOA Fees
- Furnished
- Primary On Main
- Air Conditioning
- Seller Finance
- Green
- Fixer Upper
- Horse
- Golf
- Fireplace
- Deck
- Garage
- Basement
- Pool
Property vs Single Family Average in 34470
Price
Taxes
Year Built
 Copyright © MFRMLS.com All information deemed reliable but not guaranteed. All properties are subject to prior sale, change or withdrawal. Neither listing broker(s) or information provider(s) shall be responsible for any typographical errors, misinformation, misprints and shall be held totally harmless. Listing(s) information is provided for consumers personal, non-commercial use and may not be used for any purpose other than to identify prospective properties consumers may be interested in purchasing. Information on this site was last updated Last updated on September 13, 2026 10:15 AM UTC The listing information on this page last changed on Last updated on September 13, 2026 10:15 AM UTCd. The data relating to real estate for sale on this website comes in part from the Internet Data Exchange program of MFR MLS.
All information deemed reliable but not guaranteed. All properties are subject to prior sale, change or withdrawal. Neither listing broker(s) or information provider(s) shall be responsible for any typographical errors, misinformation, misprints and shall be held totally harmless. Listing(s) information is provided for consumers personal, non-commercial use and may not be used for any purpose other than to identify prospective properties consumers may be interested in purchasing.
Updated on September 13, 2026 10:15 AM UTC
Copyright © MFRMLS.com All information deemed reliable but not guaranteed. All properties are subject to prior sale, change or withdrawal. Neither listing broker(s) or information provider(s) shall be responsible for any typographical errors, misinformation, misprints and shall be held totally harmless. Listing(s) information is provided for consumers personal, non-commercial use and may not be used for any purpose other than to identify prospective properties consumers may be interested in purchasing. Information on this site was last updated Last updated on September 13, 2026 10:15 AM UTC The listing information on this page last changed on Last updated on September 13, 2026 10:15 AM UTCd. The data relating to real estate for sale on this website comes in part from the Internet Data Exchange program of MFR MLS.
All information deemed reliable but not guaranteed. All properties are subject to prior sale, change or withdrawal. Neither listing broker(s) or information provider(s) shall be responsible for any typographical errors, misinformation, misprints and shall be held totally harmless. Listing(s) information is provided for consumers personal, non-commercial use and may not be used for any purpose other than to identify prospective properties consumers may be interested in purchasing.
Updated on September 13, 2026 10:15 AM UTC
 All information regarding a property for sale, rental or financing, school information and public tax records is from sources deemed reliable; PROVIDED, HOWEVER, that representations and warranties are not made about the accuracy thereof, and such information is subject to errors, omissions, updates, modifications, changes of price, rent rates, commissions, prior sales, leases or financing, changes in school boundaries, or withdrawal without notice. All information displayed on this Website should
 © 2026 Florida Gulf Coast MLS (FGCMLS) Information deemed reliable, but not guaranteed. The IDX data relating to real estate for sale on this web site comes in part from the Florida Gulf Coast Multiple Listing Service. The information being provided is for consumers' personal, non-commercial use and may not be used for any purpose other than to identify prospective properties consumers may be interested in purchasing. Information is deemed reliable but not guaranteed.
 This data is up-to-date as of September 13, 2026 10:39 AM UTC Some properties that appear for sale on this website may subsequently have sold and may no longer be available. For the most current information, contact Weichert, Realtors® - Agency One - Fort Myers.
The information provided is for consumers' personal, non-commercial use and may not be used for any other purpose. The data relating to real estate for sale on this website comes in part from the Broker Reciprocity Program (BR Program)
This data is up-to-date as of September 13, 2026 10:39 AM UTC Some properties that appear for sale on this website may subsequently have sold and may no longer be available. For the most current information, contact Weichert, Realtors® - Agency One - Fort Myers.
The information provided is for consumers' personal, non-commercial use and may not be used for any other purpose. The data relating to real estate for sale on this website comes in part from the Broker Reciprocity Program (BR Program)
