
New Construction - Golf Course - Adult 55+
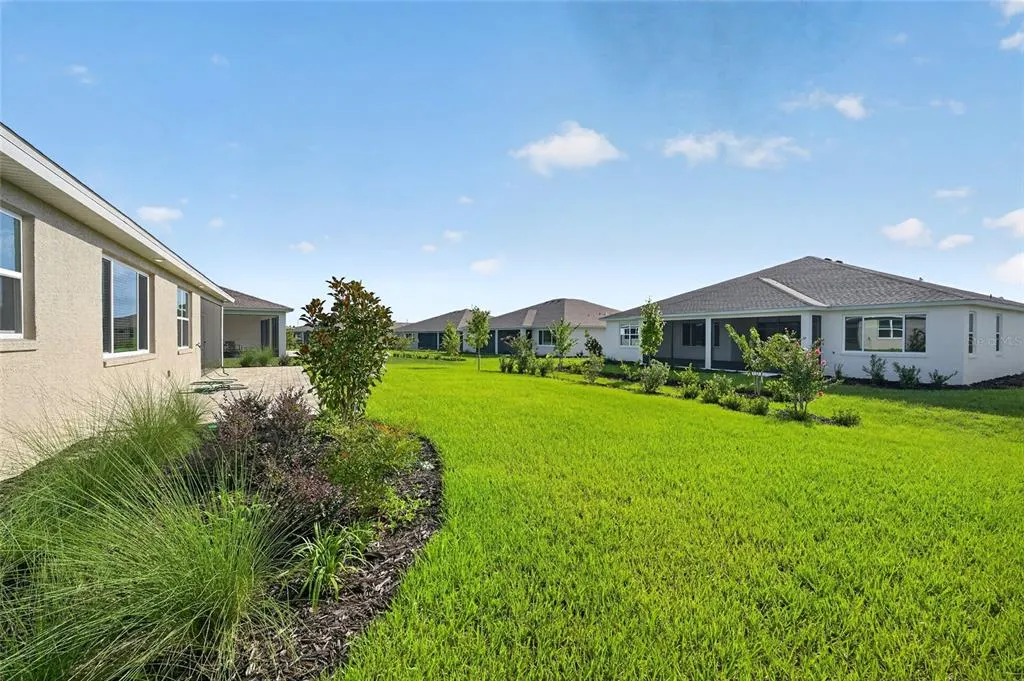
Address
10219 Sw 84th Lane Road, OCALA, FL
Price
$ 538,635
Property Attributes
- MLS#OM731098
- TypeSingle Family
- Listing Status Active
- CountyMarion
- CityOCALA
- AreaOcala
- NeighborhoodCANDLER HILLS
- Zip34481
- StyleSingle Family Residence
- Year Built2026
- Taxes$ 350
- Price$ 538,635
- Bedrooms2
- Full Bathrooms2
- Half Bathrooms0
- Sqr Footage2145
- Lot Size0.26 Acres
Data Source:
Stellar MLS
Property Description
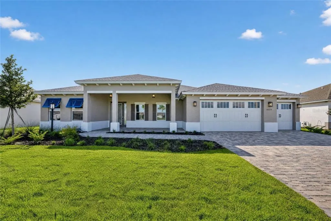
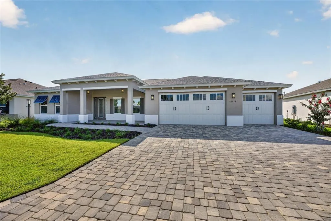
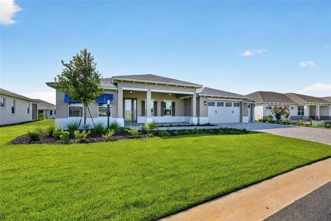
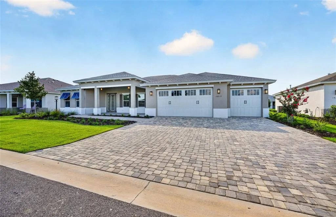
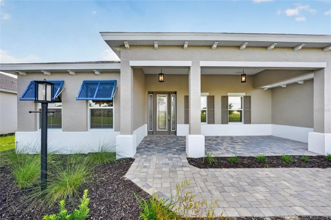
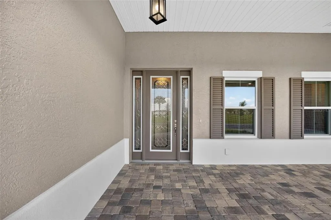
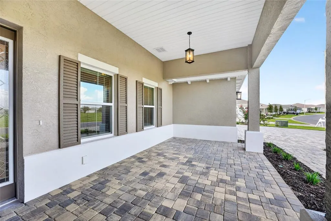
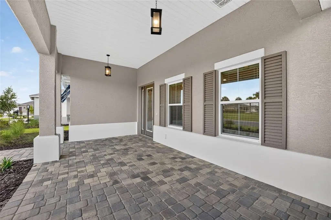
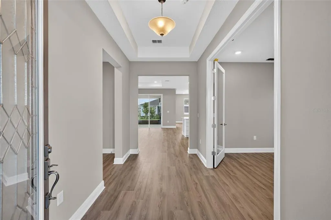
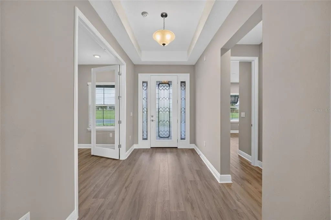
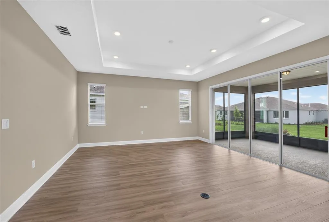
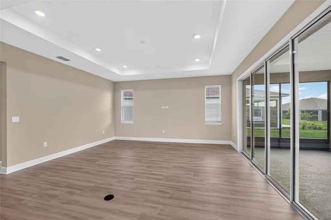
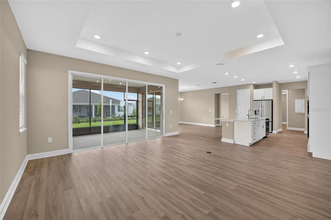
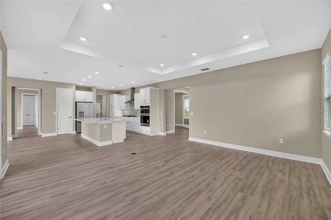
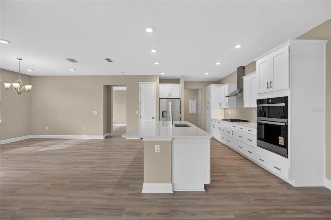
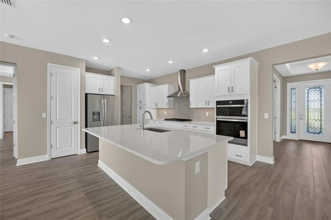
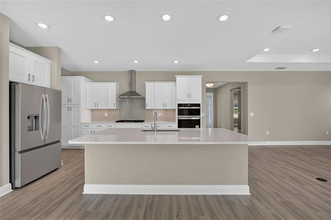
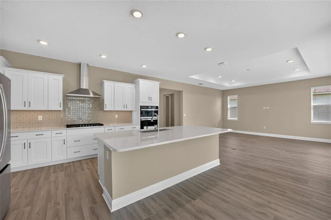
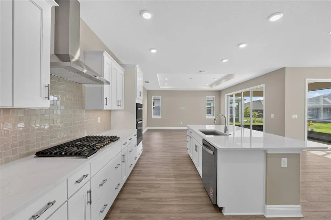
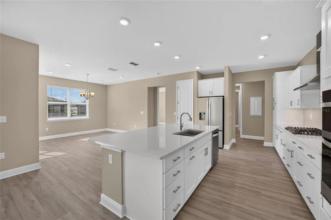
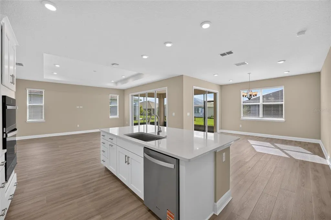
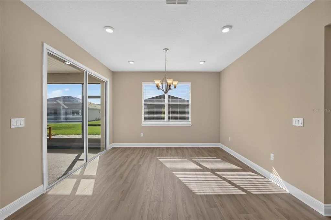
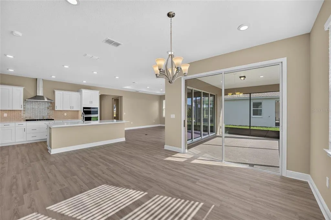
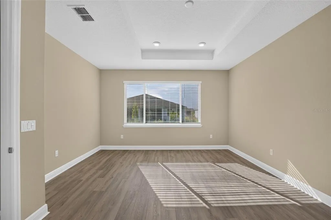
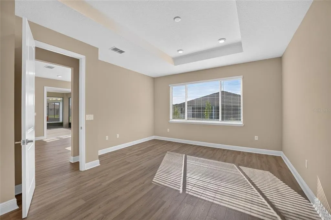
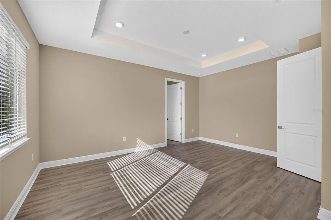
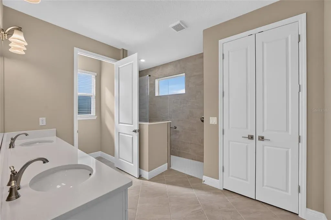
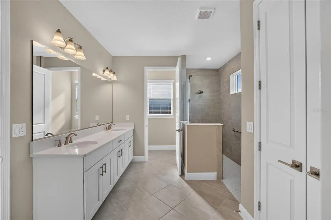
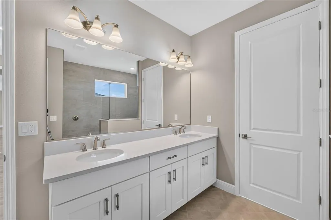
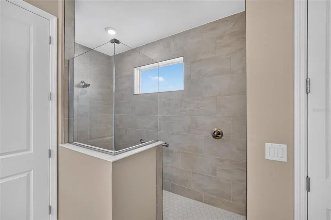
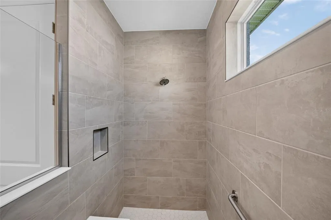
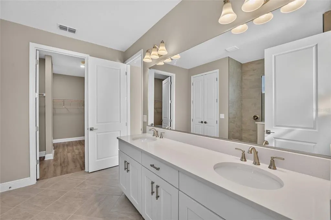
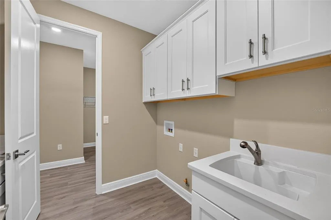
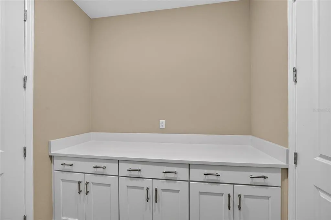
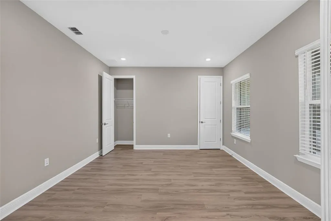
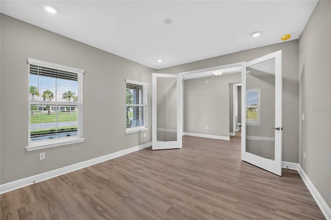
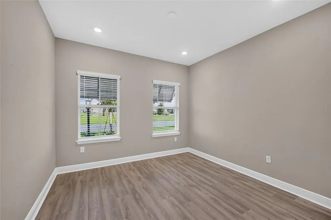
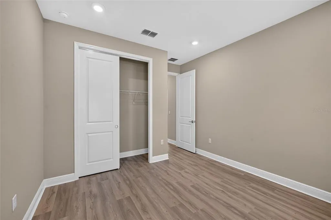
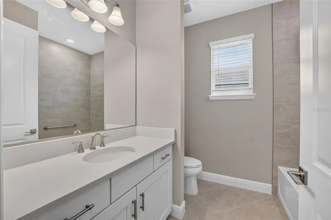
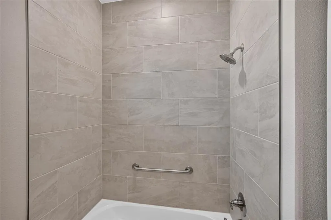
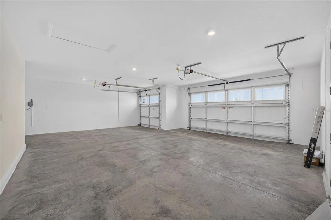
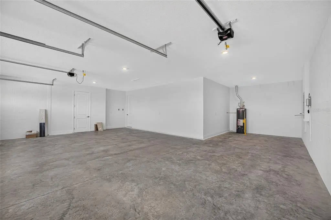
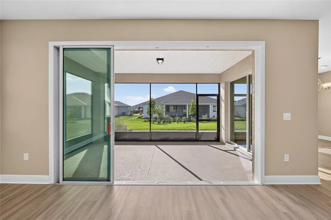
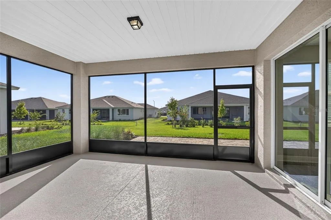
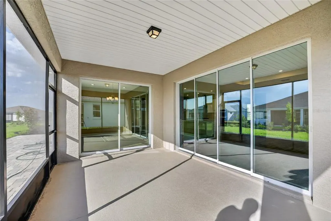
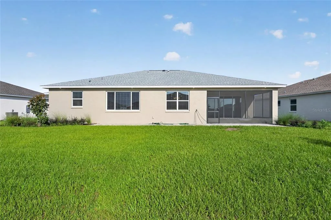
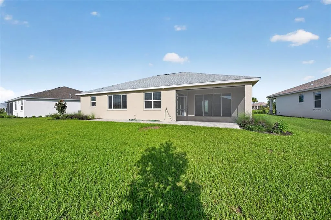
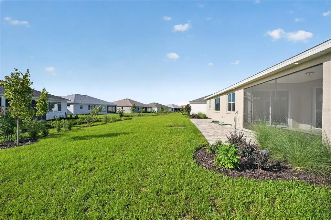
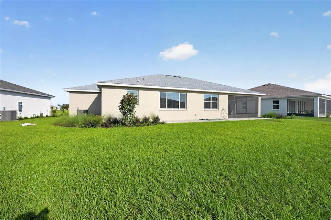
Welcome to the Brighton, a thoughtfully designed new construction home in Candler Hills at On Top of the World, offering energy-efficient living and a comfortable layout designed for an active Florida lifestyle. This 2-bedroom, 2-bath home features a spacious living room that flows naturally into the breakfast area, creating an inviting setting for relaxing or entertaining. The versatile flex room with French doors offers the ideal space for a home office, hobby room, den, or private retreat. Tray ceilings add character and an elevated feel throughout the living spaces, while the dedicated laundry suite provides everyday convenience. A golf cart garage adds valuable storage and functionality while making it easy to take advantage of all the community has to offer. Located within the gated 55+ retirement community of On Top of the World, residents enjoy beautifully maintained grounds, open spaces, an active lifestyle, and an incredible selection of amenities and recreational opportunities. With its energy-efficient design, flexible living spaces, and desirable location, the Brighton is a wonderful opportunity to enjoy the best of Central Florida living while being close to everything and far from the ordinary.
| Price History | |
|---|---|
| 9/4/2026 | Listed $538,635 |
General Features
| Sewer | Private Sewer |
|---|---|
| Heating | Central |
| Cooling | Central Air |
| Utilities | Electricity Connected,Sewer Connected,Water Connected |
| Roof | Shingle |
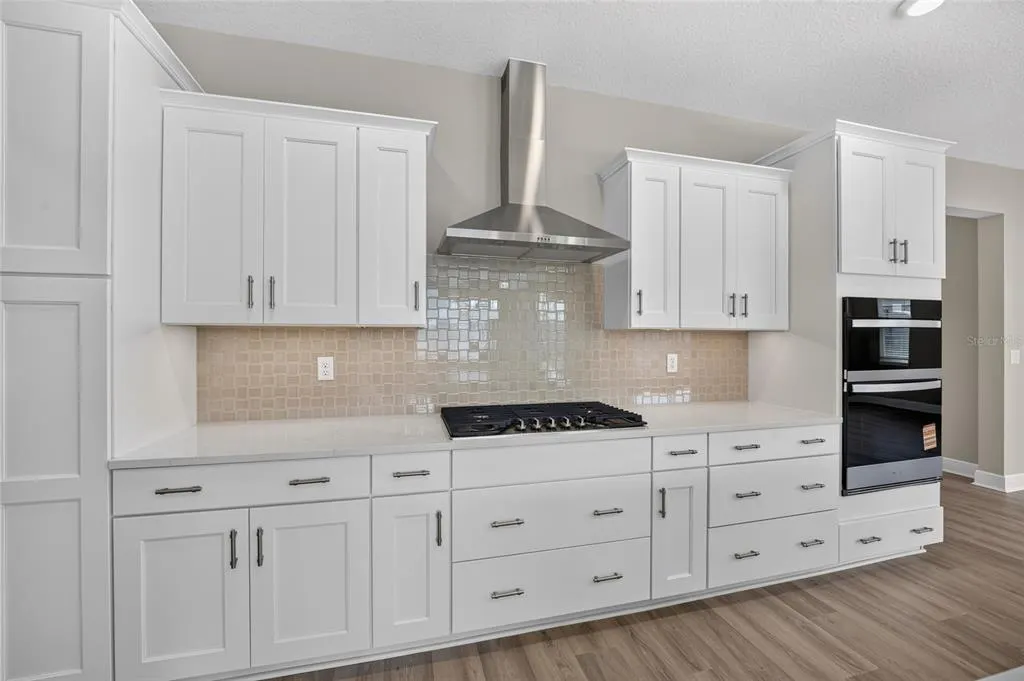
| Appliances | Built-In Oven,Dishwasher,Disposal,Microwave,Range Hood,Refrigerator |
| Zoning | PUD |
| HOA Fee | 366.1 |
| Garage Spaces | 2 |
| Construction Materials | Block,Concrete,Stucco |
| Pets Allowed | Cats OK,Dogs OK,Yes |
| Year Built | 2026 |
| Levels | One |
| Property Subtype | Single Family Residence |
| Tax Year | 2025 |
| Ownership | Fee Simple |
| Community Features | Clubhouse,Dog Park,Fitness Center,Gated Community - No Guard,Golf Carts OK,Golf,Pool,Restaurant,Sidewalks,Tennis Court(s) |
| Assoc Fee Paid Per | Monthly |
| County | Marion |
| New Construction | true |
| Property Type | Residential |
| Association Amenities | Basketball Court,Clubhouse,Fence Restrictions,Fitness Center,Gated,Park,Pickleball Court(s),Pool,Recreation Facilities,Storage,Tennis Court(s) |
| Attached Garage | true |
| Subdivision Name | CANDLER HILLS |
| Facing Direction | East |
| Garage Y/N | true |
| Total Rooms | 3 |
| Full Baths | 2 |
| Status | Active |
| Directions | SR 200, TURN ONTO SW 80TH STREET. CONTINUE STRAIGHT PAST THE LIGHT. ONCE YOU PASS THE GATE, YOU'LL REACH A ROUNDABOUT. TAKE THE 3RD EXIT - SW 92ND CT RD. FOLLOW THE ROAD AND MAKE A RIGHT ONTO SW 98TH TERR RD. MAKE THE FIRST LEFT ONTO SW 82ND PL RD. MAKE A RIGHT ONTO SW 101st TERR. LEFT ONTO SW 85TH PLACE RD AND FINALLY A RIGHT ON SW 84TH LANE RD. THE HOME IS ON THE LEFT |
| City | OCALA |
| Association Name | Lori Sands |
| Senior Community Y/N | true |
| MLS Area | 34481 - Ocala |
| Lot Size Units | Square Feet |
| Lot Size Square Feet | 11180 |
| Carport Y/N | false |
| Land Lease Y/N | false |
| Tax Annual Amount | 350.03 |
| Property Condition | Completed |
| Additional Parcels Y/N | false |
| Lease Considered Y/N | true |
| Virtual Tour | https://www.propertypanorama.com/instaview/stellar/OM731098 |
| Building Area Units | Square Feet |
| Living Area Units | Square Feet |
| Standard Status | Active |
| Occupancy Type | Vacant |
| Tax Lot | 186 |
| Legal Description | SEC 15 TWP 16 RGE 20 PLAT BOOK 015 PAGE 056 CANDLER HILLS WEST BALFOUR SOUTH LOT 186 |
| Minimum Lease | 6 Months |
| Water Access Y/N | false |
| Monthly HOA Amount | 366.1 |
| Water View Y/N | false |
| Flood Zone Code | x |
| In Law Suite YN | false |
| Flood Zone Code X | Yes |
Interior Features
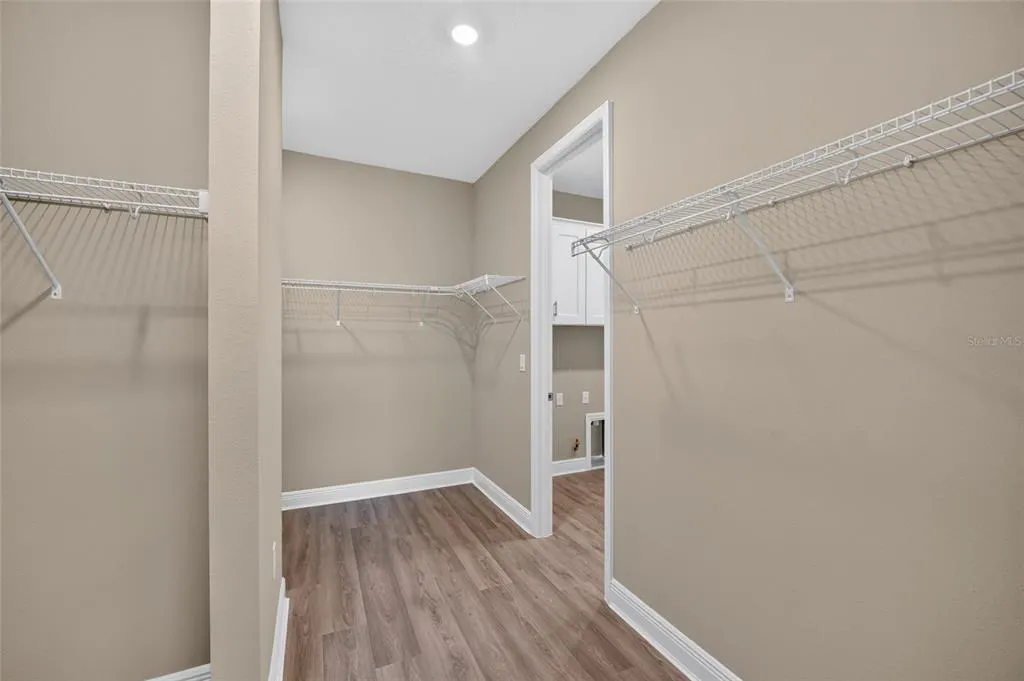
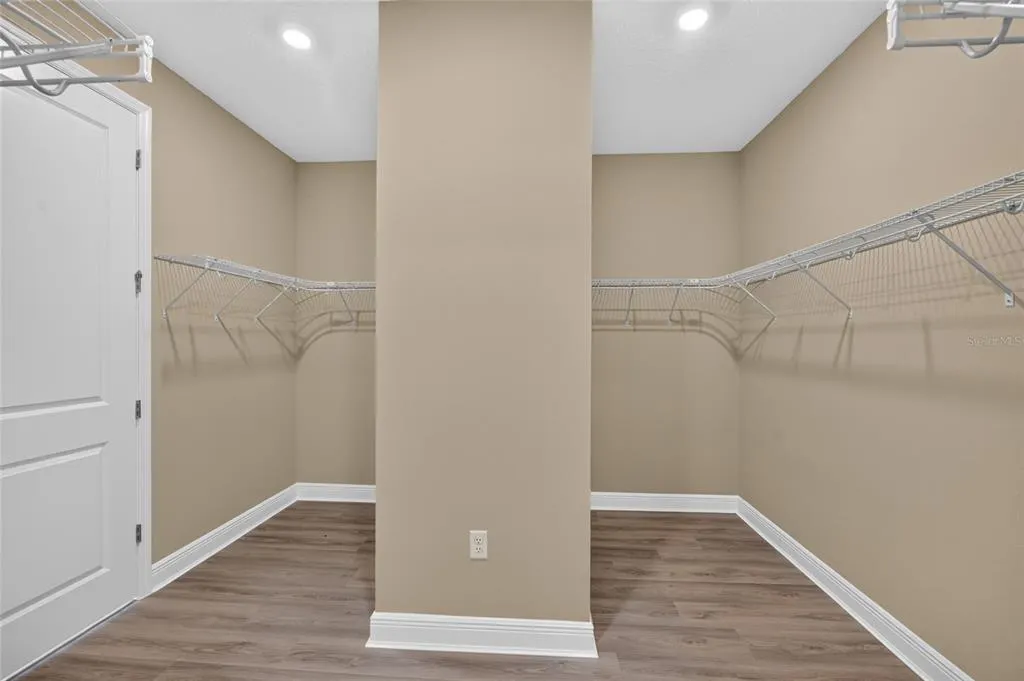
| Interior Amenities | Stone Counters,Thermostat,Tray Ceiling(s),Walk-In Closet(s) |
|---|---|
| Flooring | Luxury Vinyl,Tile |
| Furnished Y/N | Unfurnished |
| Air Conditioning Y/N | true |
| Heating Y/N | true |
| Fireplace Y/N | false |
| Laundry Features | Laundry Room |
| Total Bedrooms | 2 |
| LivingAreaSource | Public Records |
| Total Baths | 2 |
Exterior Features
| Exterior Amenities | Awning(s),Irrigation System |
|---|---|
| Parking Features | Driveway,Golf Cart Garage |
| Water Source | Private |
| Lot Size Area | 11180 |
| Foundation Details | Slab |
| Building Area Total | 3102 |
| Lot Dimensions | 86 x 130 |
| Lot Size Acres | 0.26 |
| Road Surface Type | Asphalt,Paved |
| Private Pool | false |
| Waterfront Y/N | false |
| Covered Spaces | 2 |
| Builder Model | Brighton |
Amenities
- Foreclosure
- Views
- Short Sale
- New Construction
- Adult 55+
- Lease To Own
- No HOA Fees
- Furnished
- Primary On Main
- Air Conditioning
- Seller Finance
- Green
- Fixer Upper
- Horse
- Golf
- Fireplace
- Deck
- Garage
- Basement
- Pool
Property vs Single Family Average in 34481
Price
Taxes
Year Built
In The Neighborhood
Just Listed
OCALA
$ 611,230
10233 Sw 84th Lane Road
Ocala, FL 34481
- Type
- Single Family
- Size
- 2,907 SqFt
- Rooms
- 3 Beds + 3 Baths
Golf Course
OCALA
$ 525,000
8346 Sw 97th Avenue
Ocala, FL 34481
- Type
- Single Family
- Size
- 2,307 SqFt
- Rooms
- 3 Beds + 3 Baths
New Construction
OCALA
$ 555,005
10213 Sw 84th Lane Road
Ocala, FL 34481
- Type
- Single Family
- Size
- 2,373 SqFt
- Rooms
- 3 Beds + 3 Baths
New Construction
OCALA
$ 522,005
10214 Sw 84th Street Road
Ocala, FL 34481
- Type
- Single Family
- Size
- 2,145 SqFt
- Rooms
- 2 Beds + 2 Baths
New Construction
OCALA
$ 539,125
10195 Sw 84th Lane Road
Ocala, FL 34481
- Type
- Single Family
- Size
- 2,145 SqFt
- Rooms
- 2 Beds + 2 Baths
New Construction
OCALA
$ 548,400
10192 Sw 84th Street Road
Ocala, FL 34481
- Type
- Single Family
- Size
- 2,373 SqFt
- Rooms
- 3 Beds + 3 Baths
New Construction
OCALA
$ 583,165
10302 Sw 84th Street Road
Ocala, FL 34481
- Type
- Single Family
- Size
- 2,678 SqFt
- Rooms
- 3 Beds + 2 Baths
Golf Course
OCALA
$ 355,000
8555 Sw 86th Terrace
Ocala, FL 34481
- Type
- Single Family
- Size
- 2,335 SqFt
- Rooms
- 3 Beds + 2 Baths
Views
OCALA
$ 399,900
8815 Sw 83rd Court Road
Ocala, FL 34481
- Type
- Single Family
- Size
- 2,357 SqFt
- Rooms
- 3 Beds + 2 Baths
Golf Course
OCALA
$ 255,000
8569 Sw 88th Loop
Ocala, FL 34481
- Type
- Single Family
- Size
- 1,578 SqFt
- Rooms
- 2 Beds + 2 Baths
New Construction
OCALA
$ 550,630
10222 Sw 84th Street Road
Ocala, FL 34481
- Type
- Single Family
- Size
- 2,211 SqFt
- Rooms
- 3 Beds + 3 Baths
New Construction
OCALA
$ 527,535
10260 Sw 84th Street Road
Ocala, FL 34481
- Type
- Single Family
- Size
- 2,145 SqFt
- Rooms
- 2 Beds + 2 Baths
 Copyright © MFRMLS.com All information deemed reliable but not guaranteed. All properties are subject to prior sale, change or withdrawal. Neither listing broker(s) or information provider(s) shall be responsible for any typographical errors, misinformation, misprints and shall be held totally harmless. Listing(s) information is provided for consumers personal, non-commercial use and may not be used for any purpose other than to identify prospective properties consumers may be interested in purchasing. Information on this site was last updated Last updated on September 13, 2026 10:15 AM UTC The listing information on this page last changed on Last updated on September 13, 2026 10:15 AM UTCd. The data relating to real estate for sale on this website comes in part from the Internet Data Exchange program of MFR MLS.
All information deemed reliable but not guaranteed. All properties are subject to prior sale, change or withdrawal. Neither listing broker(s) or information provider(s) shall be responsible for any typographical errors, misinformation, misprints and shall be held totally harmless. Listing(s) information is provided for consumers personal, non-commercial use and may not be used for any purpose other than to identify prospective properties consumers may be interested in purchasing.
Updated on September 13, 2026 10:15 AM UTC
Copyright © MFRMLS.com All information deemed reliable but not guaranteed. All properties are subject to prior sale, change or withdrawal. Neither listing broker(s) or information provider(s) shall be responsible for any typographical errors, misinformation, misprints and shall be held totally harmless. Listing(s) information is provided for consumers personal, non-commercial use and may not be used for any purpose other than to identify prospective properties consumers may be interested in purchasing. Information on this site was last updated Last updated on September 13, 2026 10:15 AM UTC The listing information on this page last changed on Last updated on September 13, 2026 10:15 AM UTCd. The data relating to real estate for sale on this website comes in part from the Internet Data Exchange program of MFR MLS.
All information deemed reliable but not guaranteed. All properties are subject to prior sale, change or withdrawal. Neither listing broker(s) or information provider(s) shall be responsible for any typographical errors, misinformation, misprints and shall be held totally harmless. Listing(s) information is provided for consumers personal, non-commercial use and may not be used for any purpose other than to identify prospective properties consumers may be interested in purchasing.
Updated on September 13, 2026 10:15 AM UTC
 All information regarding a property for sale, rental or financing, school information and public tax records is from sources deemed reliable; PROVIDED, HOWEVER, that representations and warranties are not made about the accuracy thereof, and such information is subject to errors, omissions, updates, modifications, changes of price, rent rates, commissions, prior sales, leases or financing, changes in school boundaries, or withdrawal without notice. All information displayed on this Website should
 © 2026 Florida Gulf Coast MLS (FGCMLS) Information deemed reliable, but not guaranteed. The IDX data relating to real estate for sale on this web site comes in part from the Florida Gulf Coast Multiple Listing Service. The information being provided is for consumers' personal, non-commercial use and may not be used for any purpose other than to identify prospective properties consumers may be interested in purchasing. Information is deemed reliable but not guaranteed.
 This data is up-to-date as of September 13, 2026 10:39 AM UTC Some properties that appear for sale on this website may subsequently have sold and may no longer be available. For the most current information, contact Weichert, Realtors® - Agency One - Fort Myers.
The information provided is for consumers' personal, non-commercial use and may not be used for any other purpose. The data relating to real estate for sale on this website comes in part from the Broker Reciprocity Program (BR Program)
This data is up-to-date as of September 13, 2026 10:39 AM UTC Some properties that appear for sale on this website may subsequently have sold and may no longer be available. For the most current information, contact Weichert, Realtors® - Agency One - Fort Myers.
The information provided is for consumers' personal, non-commercial use and may not be used for any other purpose. The data relating to real estate for sale on this website comes in part from the Broker Reciprocity Program (BR Program)
