
Price Reduction

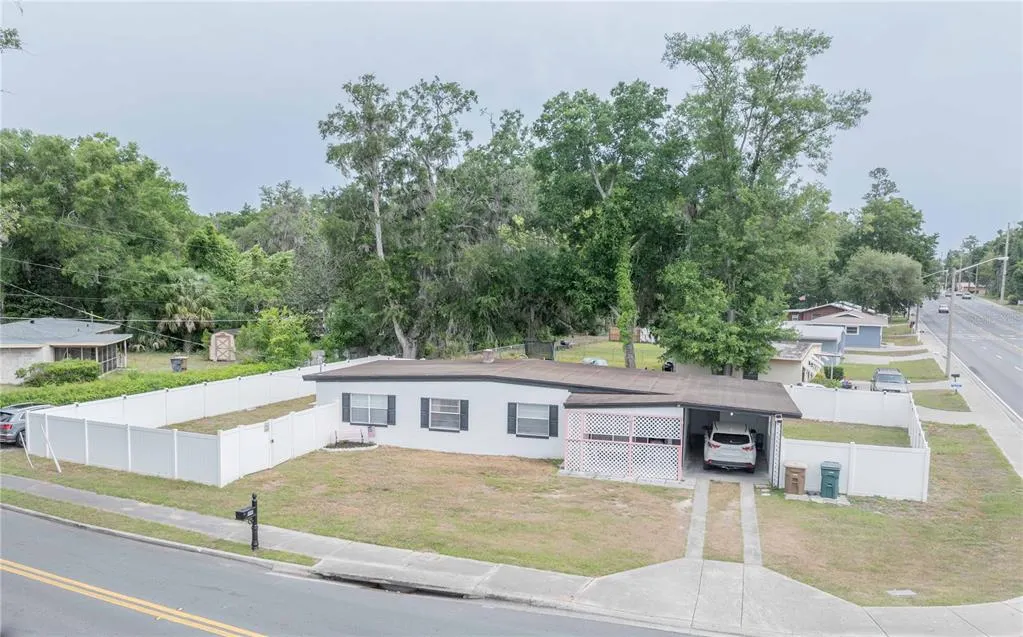
Address
3523 Se 6th Street, OCALA, FL
Price
$ 269,900
Property Attributes
- MLS#OM723796
- TypeSingle Family
- Listing Status Active
- CountyMarion
- CityOCALA
- AreaOcala
- NeighborhoodOCALA HIGHLANDS CITRUS DRIVE ADD
- Zip34471
- StyleSingle Family Residence
- Year Built1958
- Taxes$ 2547
- Price$ 269,900
- Bedrooms4
- Full Bathrooms2
- Half Bathrooms0
- Sqr Footage1601
- Lot Size0.23 Acres
Data Source:
Stellar MLS
Property Description
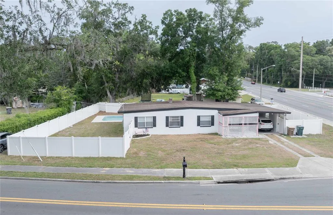
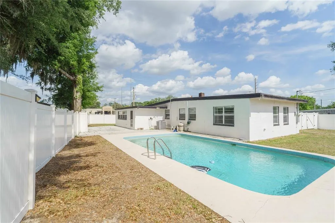
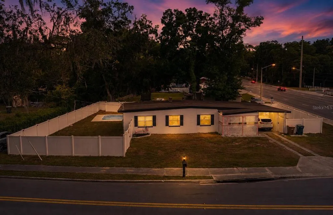
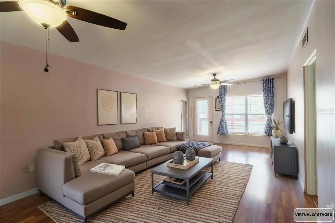
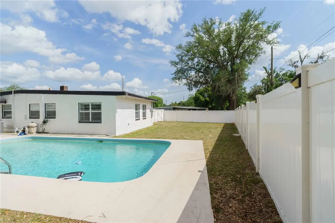
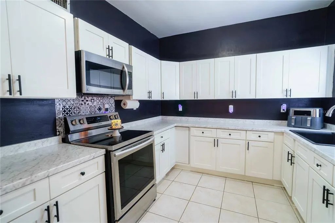
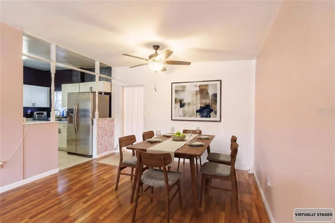
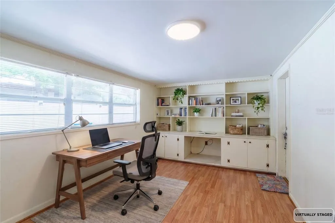
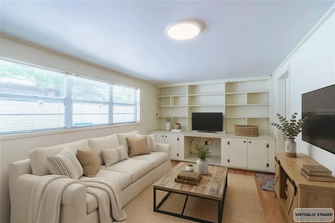
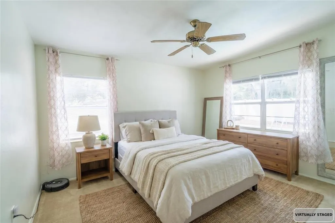
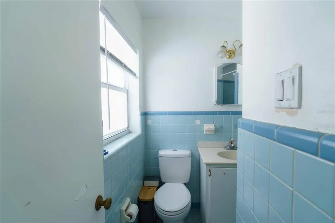
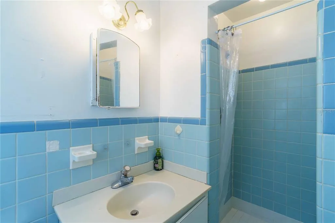
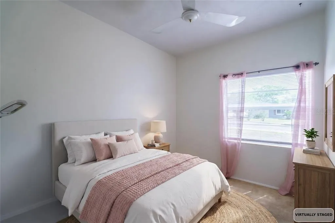
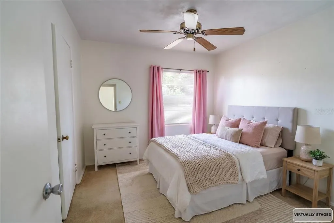
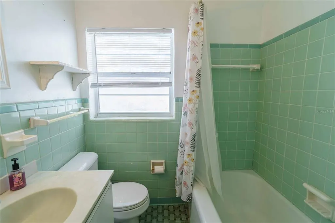
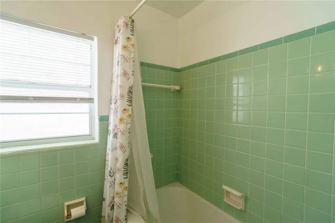
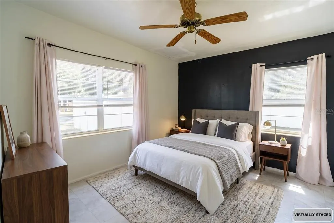
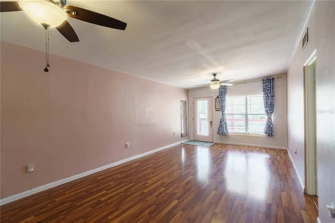
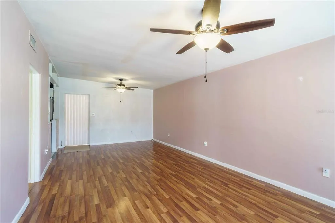
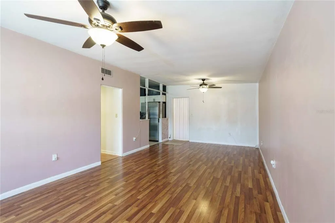
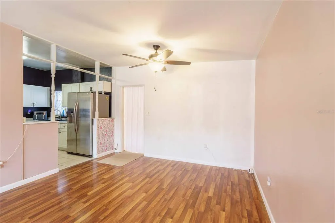
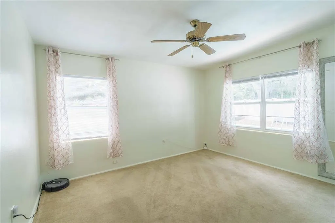
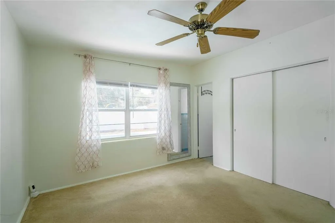
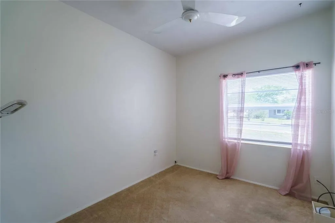
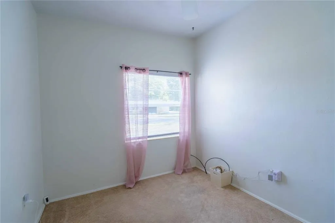
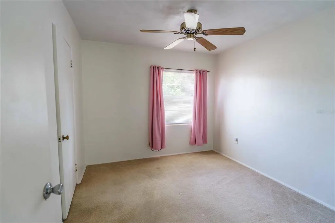
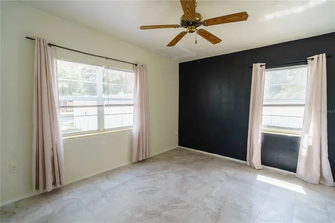
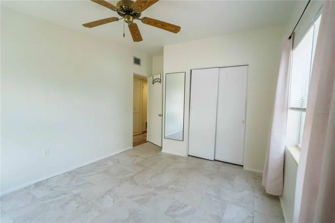
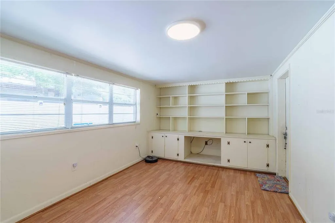
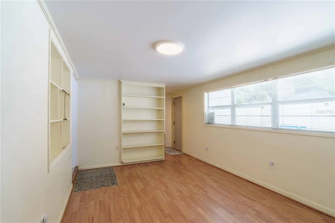
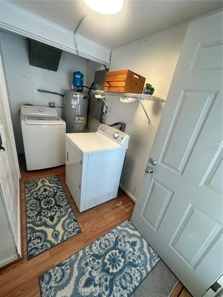
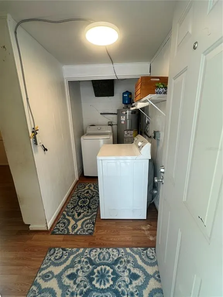
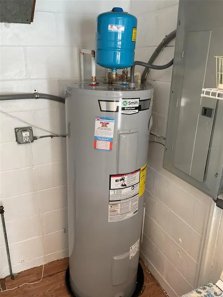
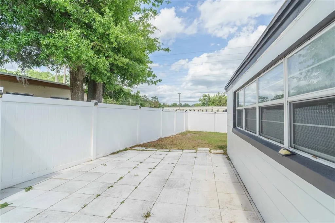
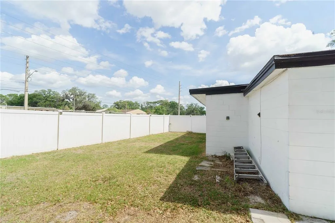
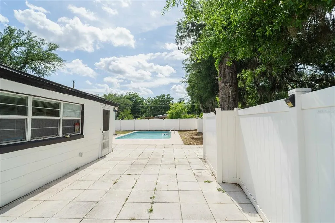
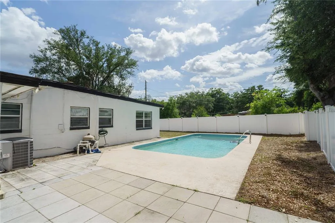
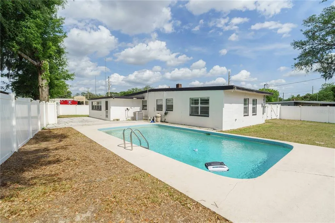
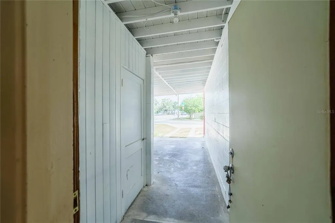
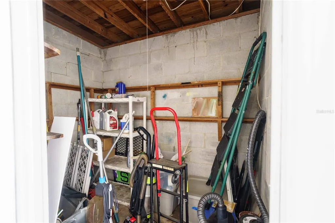
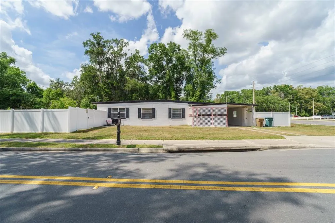
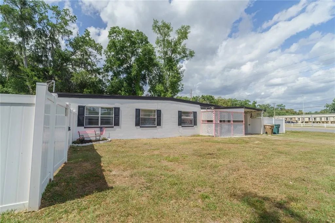
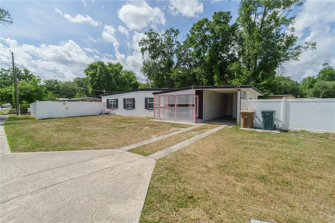
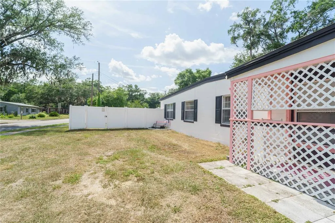
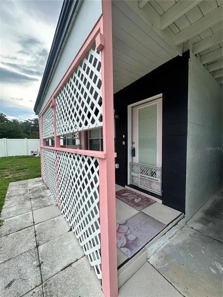
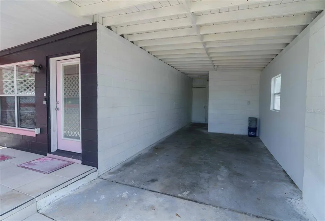
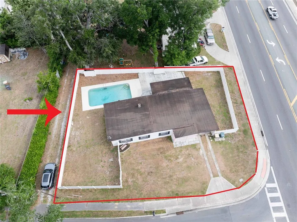
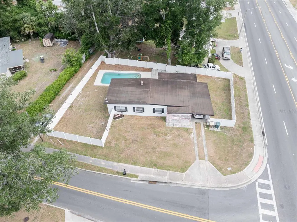
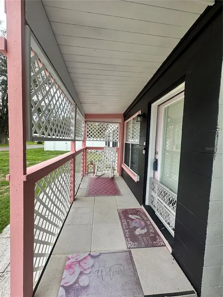
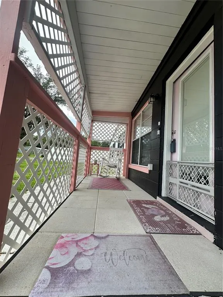
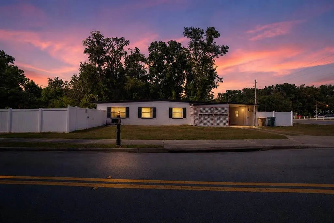
One or more photo(s) has been virtually staged. 4-BEDROOM POOL HOME IN OCALA – NOW $269,900! If you've been searching for a pool home with plenty of space and an opportunity to make it your own, take another look at this 4-bedroom, 2-bath home offering 1,601 square feet of living space in the heart of Ocala. Step outside to enjoy your own private inground pool and vinyl fence that was installed in 2021, creating a great backyard space for relaxing, entertaining and enjoying the Florida lifestyle. Inside, the home offers a flexible floor plan with a bonus room featuring built-in bookshelves that is perfect for a home office, hobby room, playroom or additional living space. The bathrooms retain their original tile, adding a touch of vintage charm and character to this 1958 home. Several important improvements have already been completed, including an electrical panel upgrade in 2022 and a new water heater in May 2026. The home also offers an inside laundry room, a covered front porch and carport with an attached storage shed for additional convenience. Situated on a corner lot and located less than 10 minutes from Downtown Ocala, you'll have convenient access to shopping, dining and medical facilities. With four bedrooms, a private pool and 1,601 square feet at $269,900, this home offers buyers the opportunity to personalize it over time while enjoying the space and features already in place. Come see the possibilities and make this Ocala pool home your own. Schedule your private showing today! "Be sure to watch the video tour for a closer look at the layout, features and everything this pool home in SE Ocala has to offer.”
| Elementary School | Middle School | High School |
|---|---|---|
| Ward-Highlands Elem. School Elementary School | Fort King Middle School Middle School | Forest High School High School |
| Price History | |
|---|---|
| 5/2/2026 | Listed $279,900 |
| 8/27/2026 | 4$269,900 |
General Features
| Sewer | Public Sewer |
|---|---|
| Heating | Central |
| Cooling | Central Air |
| Utilities | BB/HS Internet Available,Fiber Optics |
| Roof | Other |
| Appliances | Electric Water Heater,Microwave,Range,Refrigerator |
| Zoning | R1A |
| Patio/Porch Features | Covered,Front Porch |
| Pool Features | Gunite,In Ground |
| Construction Materials | Block |
| Year Built | 1958 |
| Levels | One |
| Property Subtype | Single Family Residence |
| Tax Year | 2025 |
| Ownership | Fee Simple |
| County | Marion |
| New Construction | false |
| Property Type | Residential |
| Subdivision Name | OCALA HIGHLANDS CITRUS DRIVE ADD |
| Facing Direction | Northeast |
| Garage Y/N | false |
| Total Rooms | 8 |
| Full Baths | 2 |
| Status | Active |
| Directions | SE Maricamp Rd---TL SE 36th Ave--House on corner of 36th ave and 6th Street. Driveway is on 6th Street. |
| High School | Forest High School |
| City | OCALA |
| Senior Community Y/N | false |
| MLS Area | 34471 - Ocala |
| Lot Size Units | Square Feet |
| Lot Size Square Feet | 10019 |
| Carport Spaces | 1 |
| Carport Y/N | true |
| Listing Terms | Cash,Conventional,FHA,VA Loan |
| Elementary School | Ward-Highlands Elem. School |
| Land Lease Y/N | false |
| Tax Annual Amount | 2547.61 |
| Middle/Junior High School | Fort King Middle School |
| Additional Parcels Y/N | false |
| Lease Considered Y/N | true |
| Virtual Tour | https://youtu.be/TgGhH-84xfY |
| Building Area Units | Square Feet |
| Living Area Units | Square Feet |
| Standard Status | Active |
| Occupancy Type | Owner |
| Tax Lot | 3 |
| Legal Description | SEC 15 TWP 15 RGE 22 PLAT BOOK F PAGE 013 OCALA HIGHLANDS CITRUS DRIVE ADD UNIT 1 BLK D LOT 3 EXC BEG AT THE NE COR OF LOT 3 TH S 00-05-13 W ALG E LINE OF LOT 3 60 FT TO A PT OF CURVATURE SAID CURVE BEING CONCAVE NWLY HAVING A RADIUS OF 24.97 FT A CN TRL ANGLE OF 90-04-30 & A CHORD BEARING & DISTANCE OF S 45-07-28 W 35.33 FT TH SWLY ALG CURVE TO THE RGT 39.25 FT TO A PT OF TANGENCY TH N 89-50-17 W 11 FT TH N 45-07-28 E 35.33 FT TH N 00-05-13 E 60.01 FT TO THE N LINE OF LOT 3 TH S 89-50-17 E ALG N LINE 11 FT TO THE POB |
| Minimum Lease | No Minimum |
| Water Access Y/N | false |
| Water View Y/N | false |
| Flood Zone Code | X |
| In Law Suite YN | false |
| Flood Zone Code X | Yes |
Interior Features
| Interior Amenities | Ceiling Fan(s),Living Room/Dining Room Combo,Thermostat |
|---|---|
| Flooring | Carpet,Laminate,Tile |
| Furnished Y/N | Unfurnished |
| Total Stories | 1 |
| Air Conditioning Y/N | true |
| Heating Y/N | true |
| Window Features | Blinds |
| Fireplace Y/N | false |
| Laundry Features | Laundry Room |
| Total Bedrooms | 4 |
| LivingAreaSource | Public Records |
| Total Baths | 2 |
Exterior Features
| Exterior Amenities | Lighting,Storage |
|---|---|
| Fencing | Vinyl |
| Lot Features | Corner Lot,City Lot |
| Water Source | Public |
| Lot Size Area | 10019 |
| Foundation Details | Slab |
| Building Area Total | 2002 |
| Lot Dimensions | 85 x 116 |
| Lot Size Acres | 0.23 |
| Road Surface Type | Paved |
| Private Pool | true |
| Waterfront Y/N | false |
| Covered Spaces | 1 |
Amenities
- Foreclosure
- Views
- Short Sale
- New Construction
- Adult 55+
- Lease To Own
- No HOA Fees
- Furnished
- Primary On Main
- Air Conditioning
- Seller Finance
- Green
- Fixer Upper
- Horse
- Golf
- Fireplace
- Deck
- Garage
- Basement
- Pool
Property vs Single Family Average in 34471
Price
Taxes
Year Built
 Copyright © MFRMLS.com All information deemed reliable but not guaranteed. All properties are subject to prior sale, change or withdrawal. Neither listing broker(s) or information provider(s) shall be responsible for any typographical errors, misinformation, misprints and shall be held totally harmless. Listing(s) information is provided for consumers personal, non-commercial use and may not be used for any purpose other than to identify prospective properties consumers may be interested in purchasing. Information on this site was last updated Last updated on September 13, 2026 10:15 AM UTC The listing information on this page last changed on Last updated on September 13, 2026 10:15 AM UTCd. The data relating to real estate for sale on this website comes in part from the Internet Data Exchange program of MFR MLS.
All information deemed reliable but not guaranteed. All properties are subject to prior sale, change or withdrawal. Neither listing broker(s) or information provider(s) shall be responsible for any typographical errors, misinformation, misprints and shall be held totally harmless. Listing(s) information is provided for consumers personal, non-commercial use and may not be used for any purpose other than to identify prospective properties consumers may be interested in purchasing.
Updated on September 13, 2026 10:15 AM UTC
Copyright © MFRMLS.com All information deemed reliable but not guaranteed. All properties are subject to prior sale, change or withdrawal. Neither listing broker(s) or information provider(s) shall be responsible for any typographical errors, misinformation, misprints and shall be held totally harmless. Listing(s) information is provided for consumers personal, non-commercial use and may not be used for any purpose other than to identify prospective properties consumers may be interested in purchasing. Information on this site was last updated Last updated on September 13, 2026 10:15 AM UTC The listing information on this page last changed on Last updated on September 13, 2026 10:15 AM UTCd. The data relating to real estate for sale on this website comes in part from the Internet Data Exchange program of MFR MLS.
All information deemed reliable but not guaranteed. All properties are subject to prior sale, change or withdrawal. Neither listing broker(s) or information provider(s) shall be responsible for any typographical errors, misinformation, misprints and shall be held totally harmless. Listing(s) information is provided for consumers personal, non-commercial use and may not be used for any purpose other than to identify prospective properties consumers may be interested in purchasing.
Updated on September 13, 2026 10:15 AM UTC
 All information regarding a property for sale, rental or financing, school information and public tax records is from sources deemed reliable; PROVIDED, HOWEVER, that representations and warranties are not made about the accuracy thereof, and such information is subject to errors, omissions, updates, modifications, changes of price, rent rates, commissions, prior sales, leases or financing, changes in school boundaries, or withdrawal without notice. All information displayed on this Website should
 © 2026 Florida Gulf Coast MLS (FGCMLS) Information deemed reliable, but not guaranteed. The IDX data relating to real estate for sale on this web site comes in part from the Florida Gulf Coast Multiple Listing Service. The information being provided is for consumers' personal, non-commercial use and may not be used for any purpose other than to identify prospective properties consumers may be interested in purchasing. Information is deemed reliable but not guaranteed.
 This data is up-to-date as of September 13, 2026 10:39 AM UTC Some properties that appear for sale on this website may subsequently have sold and may no longer be available. For the most current information, contact Weichert, Realtors® - Agency One - Fort Myers.
The information provided is for consumers' personal, non-commercial use and may not be used for any other purpose. The data relating to real estate for sale on this website comes in part from the Broker Reciprocity Program (BR Program)
This data is up-to-date as of September 13, 2026 10:39 AM UTC Some properties that appear for sale on this website may subsequently have sold and may no longer be available. For the most current information, contact Weichert, Realtors® - Agency One - Fort Myers.
The information provided is for consumers' personal, non-commercial use and may not be used for any other purpose. The data relating to real estate for sale on this website comes in part from the Broker Reciprocity Program (BR Program)
