
Address
825 Se 13th Street, OCALA, FL
Price
$ 295,000
Property Attributes
- MLS#OM723152
- TypeSingle Family
- Listing Status Active
- CountyMarion
- CityOCALA
- AreaOcala
- NeighborhoodPALMETTO PARK REV
- Zip34471
- StyleSingle Family Residence
- Year Built1971
- Taxes$ 1862
- Price$ 295,000
- Bedrooms2
- Full Bathrooms2
- Half Bathrooms0
- Sqr Footage1123
- Lot Size0.22 Acres
Data Source:
Stellar MLS
Property Description
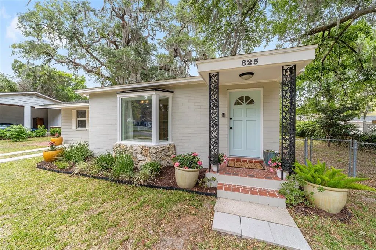
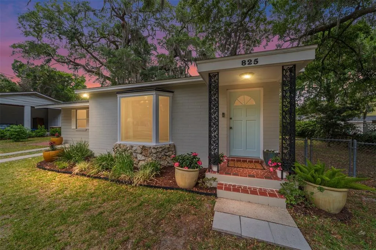
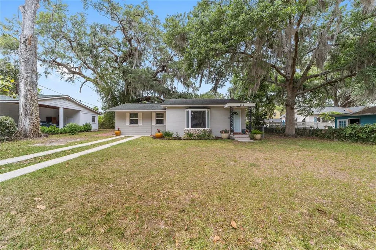
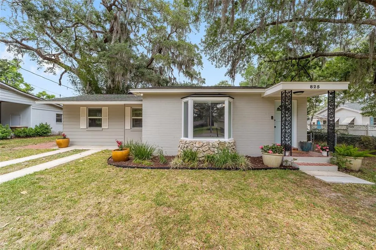
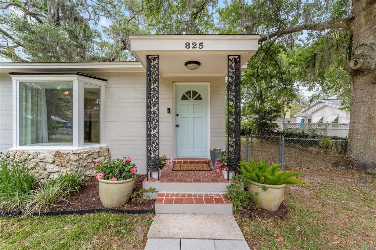
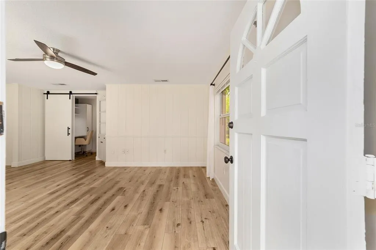
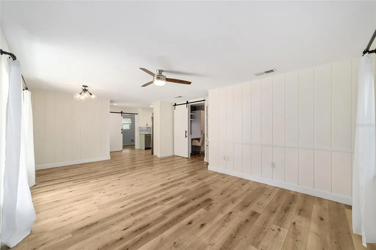
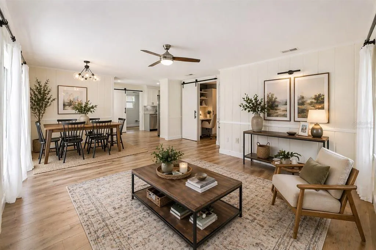
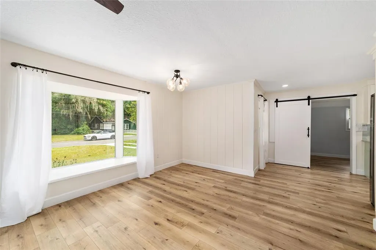
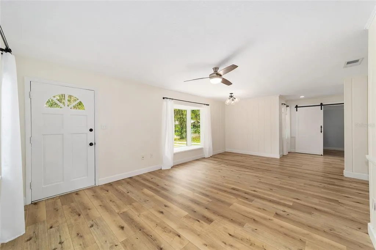
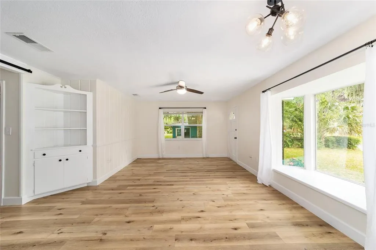
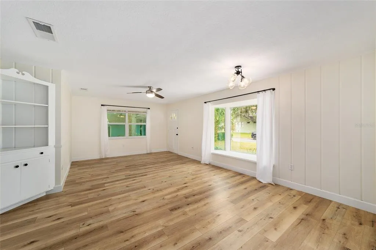
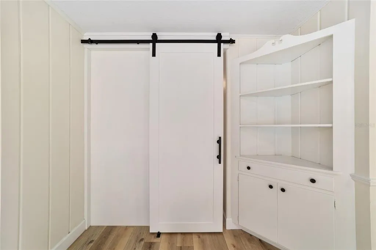
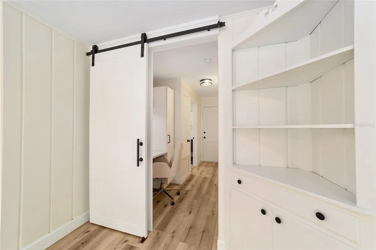
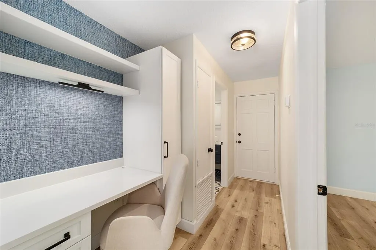
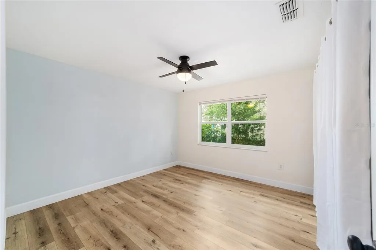
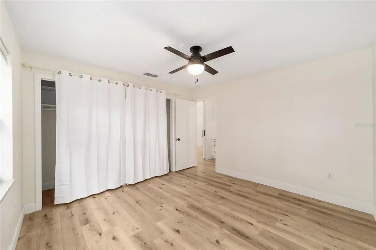
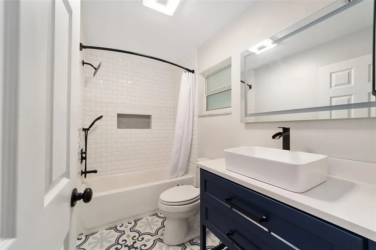
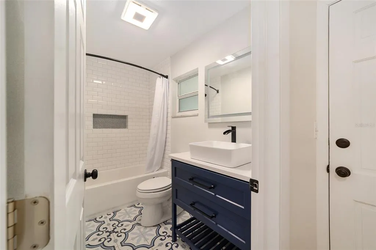
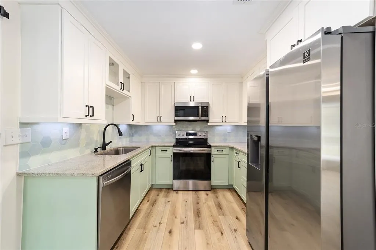
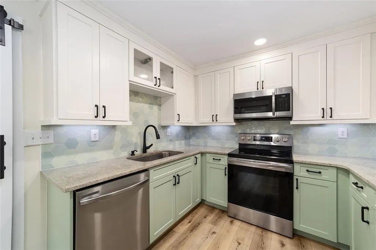
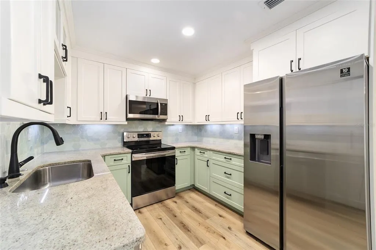
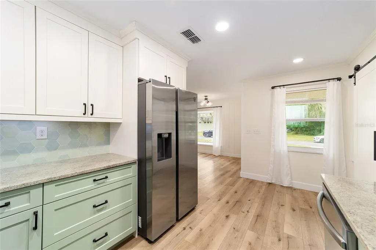
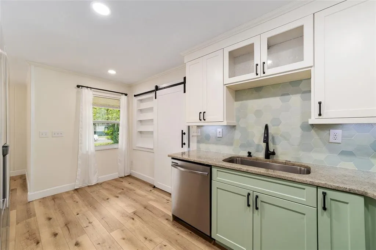
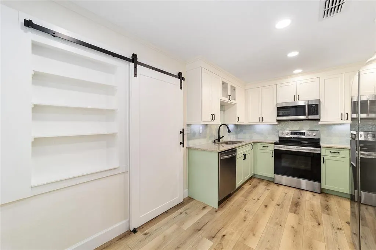
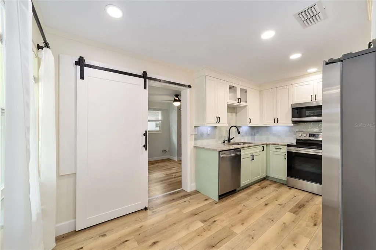
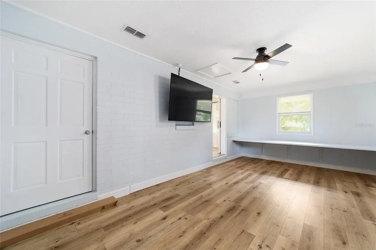
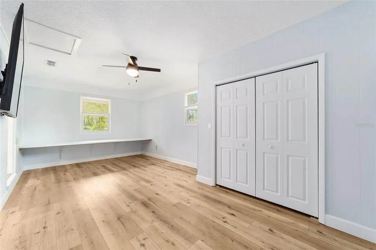
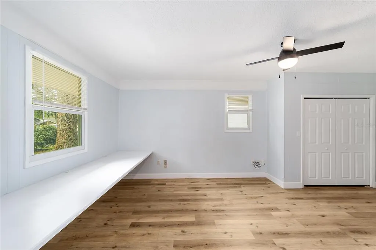
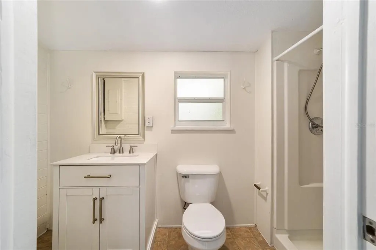
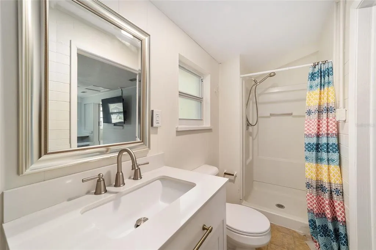
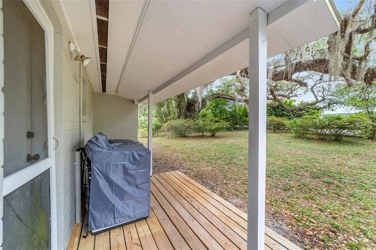
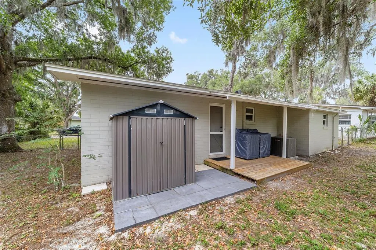
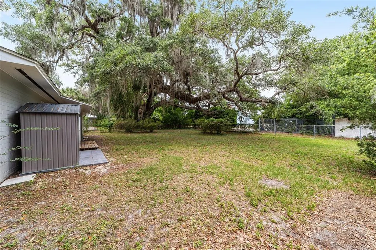
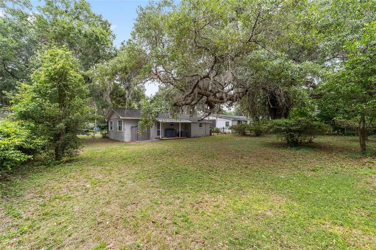
This charming home near downtown Ocala has been tastefully transformed and well loved! Located in the golf cart district and within approximately 1 mile of everything downtown has to offer, including dining, the farmers market, entertainment, Marion Theatre, shopping, the monthly art walk, and a variety of community events. With 2 bedrooms and 2 full bathrooms, this is ready for you to call home, or it can make a great short-term rental. The open concept living area showcases a deep-set bay window, perfect for cozy reading or displaying plants. With ample room for a dedicated dining area, this space is ideal for both everyday living and entertaining. For added functionality, a beautiful barn door separates the living space from the classy workspace with a built in desk, shelves, and drawers. Fall in love with this designer-inspired kitchen! This bright space features custom two-tone cabinetry with soft-close doors and drawers, accented by a beautiful hexagon tile backsplash and under-cabinet lighting. Complete with granite countertops, a full stainless steel appliance package, and matte black fixtures, this kitchen is as functional as it is stylish. This split floor plan places one bedroom and one bathroom on each side of the home for added privacy. One beautifully renovated bathroom includes a custom vanity with a designer vessel sink and waterfall faucet, a sleek LED-backlit mirror, patterned tile flooring, and a shower/tub combination with classic subway tile. A smart control exhaust fan featuring integrated lighting, and built-in Bluetooth speaker allows you to stream music or audio for a spa-like experience. On the opposite side of the home, the second bedroom has a built in desk and an updated ensuite bathroom. Outside, the spacious yard is fenced with a private rear alleyway and no direct rear neighbor. Recent updates include AC (2023), water heater (2020), roof (2012), newer windows, and plumbing re-piped approximately 2013. Additional improvements include flooring, paint, textured ceilings, fixtures, and a new bay window. The property information provided is deemed to be true and correct, however, neither the listing brokerage nor its agents guarantee the accuracy of the information provided.
| Elementary School | Middle School | High School |
|---|---|---|
| Eighth Street Elem. School Elementary School | Osceola Middle School Middle School | Forest High School High School |
| Price History | |
|---|---|
| 4/23/2026 | Listed $320,000 |
| 6/4/2026 | 3$310,000 |
| 7/7/2026 | 5$295,000 |
General Features
| Sewer | Public Sewer |
|---|---|
| Heating | Central,Electric |
| Cooling | Central Air |
| Utilities | Sewer Connected |
| Roof | Shingle |
| Appliances | Dishwasher,Disposal,Dryer,Electric Water Heater,Microwave,Range,Refrigerator,Washer |
| Zoning | R2 |
| Security Features | Smoke Detector(s) |
| Construction Materials | Block,Concrete |
| Year Built | 1971 |
| Levels | One |
| Property Subtype | Single Family Residence |
| Tax Year | 2025 |
| Ownership | Fee Simple |
| County | Marion |
| New Construction | false |
| Property Type | Residential |
| Subdivision Name | PALMETTO PARK REV |
| Facing Direction | South |
| Garage Y/N | false |
| Total Rooms | 3 |
| Full Baths | 2 |
| Status | Active |
| Directions | From SE 8th St, take SE 9th Ave South. Turn right on SE 13th St, home on right. |
| High School | Forest High School |
| City | OCALA |
| Senior Community Y/N | false |
| MLS Area | 34471 - Ocala |
| Lot Size Units | Square Feet |
| Lot Size Square Feet | 9583 |
| Carport Y/N | false |
| Listing Terms | Cash,Conventional,FHA,VA Loan |
| Elementary School | Eighth Street Elem. School |
| Land Lease Y/N | false |
| Tax Annual Amount | 1862.12 |
| Middle/Junior High School | Osceola Middle School |
| Additional Parcels Y/N | false |
| Lease Considered Y/N | true |
| Virtual Tour | https://www.propertypanorama.com/instaview/stellar/OM723152 |
| Building Area Units | Square Feet |
| Living Area Units | Square Feet |
| Standard Status | Active |
| Occupancy Type | Owner |
| Tax Lot | 12 |
| Legal Description | SEC 20 TWP 15 RGE 22 PLAT BOOK B PAGE 210 PALMETTO PARK BLK 6 LOT 12 |
| Minimum Lease | No Minimum |
| Water Access Y/N | false |
| Water View Y/N | false |
| Flood Zone Code | X |
| In Law Suite YN | false |
| Flood Zone Code X | Yes |
Interior Features
| Interior Amenities | Ceiling Fan(s),Crown Molding,Eating Space In Kitchen,Open Floorplan,Split Bedroom,Stone Counters,Window Treatments |
|---|---|
| Flooring | Laminate,Tile,Vinyl |
| Furnished Y/N | Unfurnished |
| Total Stories | 1 |
| Air Conditioning Y/N | true |
| Heating Y/N | true |
| Window Features | Blinds,Drapes,Rods |
| Fireplace Y/N | false |
| Laundry Features | Electric Dryer Hookup,Outside,Washer Hookup |
| Total Bedrooms | 2 |
| LivingAreaSource | Public Records |
| Total Baths | 2 |
Exterior Features
| Exterior Amenities | Lighting,Private Mailbox,Private Yard |
|---|---|
| Fencing | Chain Link |
| Water Source | Public |
| Lot Size Area | 9583 |
| Foundation Details | Block |
| Building Area Total | 1232 |
| Lot Dimensions | 75 x 125 |
| Lot Size Acres | 0.22 |
| Road Surface Type | Paved |
| Private Pool | false |
| Waterfront Y/N | false |
| Road Frontage Type | Street Paved |
Amenities
- Foreclosure
- Views
- Short Sale
- New Construction
- Adult 55+
- Lease To Own
- No HOA Fees
- Furnished
- Primary On Main
- Air Conditioning
- Seller Finance
- Green
- Fixer Upper
- Horse
- Golf
- Fireplace
- Deck
- Garage
- Basement
- Pool
Property vs Single Family Average in 34471
Price
Taxes
Year Built
 Copyright © MFRMLS.com All information deemed reliable but not guaranteed. All properties are subject to prior sale, change or withdrawal. Neither listing broker(s) or information provider(s) shall be responsible for any typographical errors, misinformation, misprints and shall be held totally harmless. Listing(s) information is provided for consumers personal, non-commercial use and may not be used for any purpose other than to identify prospective properties consumers may be interested in purchasing. Information on this site was last updated Last updated on September 16, 2026 10:49 AM UTC The listing information on this page last changed on Last updated on September 16, 2026 10:49 AM UTCd. The data relating to real estate for sale on this website comes in part from the Internet Data Exchange program of MFR MLS.
All information deemed reliable but not guaranteed. All properties are subject to prior sale, change or withdrawal. Neither listing broker(s) or information provider(s) shall be responsible for any typographical errors, misinformation, misprints and shall be held totally harmless. Listing(s) information is provided for consumers personal, non-commercial use and may not be used for any purpose other than to identify prospective properties consumers may be interested in purchasing.
Updated on September 16, 2026 10:49 AM UTC
Copyright © MFRMLS.com All information deemed reliable but not guaranteed. All properties are subject to prior sale, change or withdrawal. Neither listing broker(s) or information provider(s) shall be responsible for any typographical errors, misinformation, misprints and shall be held totally harmless. Listing(s) information is provided for consumers personal, non-commercial use and may not be used for any purpose other than to identify prospective properties consumers may be interested in purchasing. Information on this site was last updated Last updated on September 16, 2026 10:49 AM UTC The listing information on this page last changed on Last updated on September 16, 2026 10:49 AM UTCd. The data relating to real estate for sale on this website comes in part from the Internet Data Exchange program of MFR MLS.
All information deemed reliable but not guaranteed. All properties are subject to prior sale, change or withdrawal. Neither listing broker(s) or information provider(s) shall be responsible for any typographical errors, misinformation, misprints and shall be held totally harmless. Listing(s) information is provided for consumers personal, non-commercial use and may not be used for any purpose other than to identify prospective properties consumers may be interested in purchasing.
Updated on September 16, 2026 10:49 AM UTC
 All information regarding a property for sale, rental or financing, school information and public tax records is from sources deemed reliable; PROVIDED, HOWEVER, that representations and warranties are not made about the accuracy thereof, and such information is subject to errors, omissions, updates, modifications, changes of price, rent rates, commissions, prior sales, leases or financing, changes in school boundaries, or withdrawal without notice. All information displayed on this Website should
 © 2026 Florida Gulf Coast MLS (FGCMLS) Information deemed reliable, but not guaranteed. The IDX data relating to real estate for sale on this web site comes in part from the Florida Gulf Coast Multiple Listing Service. The information being provided is for consumers' personal, non-commercial use and may not be used for any purpose other than to identify prospective properties consumers may be interested in purchasing. Information is deemed reliable but not guaranteed.
 This data is up-to-date as of September 16, 2026 10:44 AM UTC Some properties that appear for sale on this website may subsequently have sold and may no longer be available. For the most current information, contact Weichert, Realtors® - Agency One - Fort Myers.
The information provided is for consumers' personal, non-commercial use and may not be used for any other purpose. The data relating to real estate for sale on this website comes in part from the Broker Reciprocity Program (BR Program)
This data is up-to-date as of September 16, 2026 10:44 AM UTC Some properties that appear for sale on this website may subsequently have sold and may no longer be available. For the most current information, contact Weichert, Realtors® - Agency One - Fort Myers.
The information provided is for consumers' personal, non-commercial use and may not be used for any other purpose. The data relating to real estate for sale on this website comes in part from the Broker Reciprocity Program (BR Program)
