
Price Reduction - Views - Primary on Main
Address
5160 Sassari Avenue, ST CLOUD, FL
Price
$ 442,500
Property Attributes
- MLS#O6417147
- TypeSingle Family
- Listing Status Active
- CountyOsceola
- CityST CLOUD
- AreaSt Cloud (Magnolia Square)
- NeighborhoodSTONEWOOD ESTATES
- Zip34771
- StyleSingle Family Residence
- Year Built2018
- Taxes$ 713
- Price$ 442,500
- Bedrooms4
- Full Bathrooms3
- Half Bathrooms0
- Sqr Footage2214
- Lot Size0.15 Acres
Data Source:
Stellar MLS
Property Description
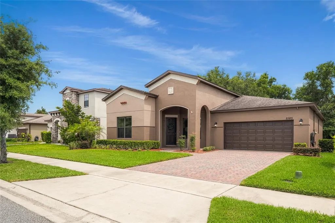
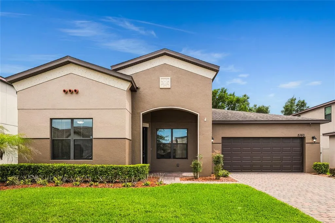
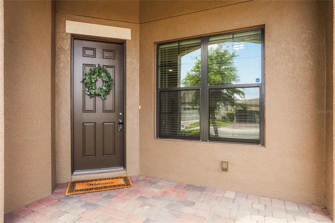
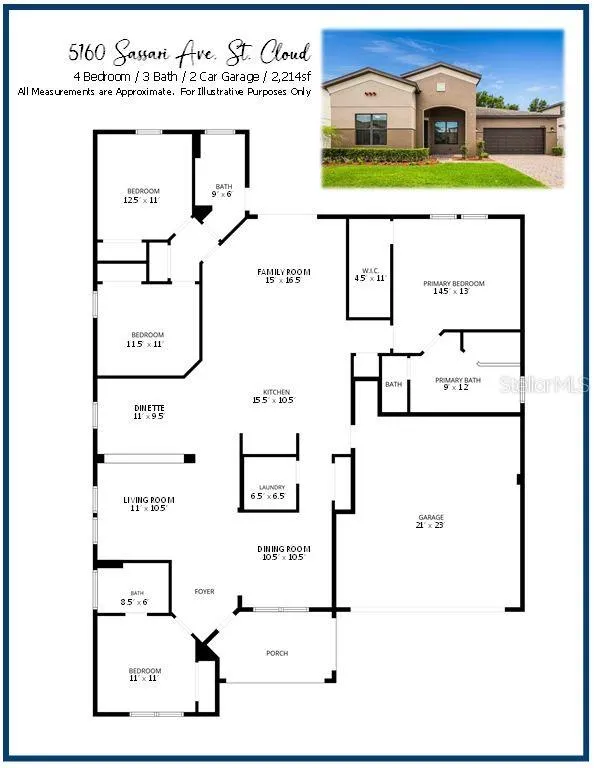
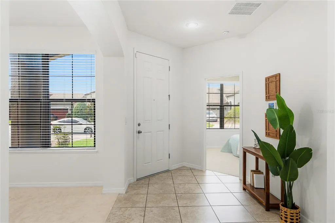
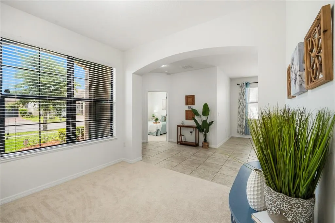
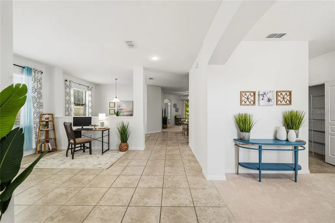
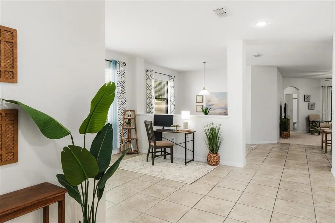
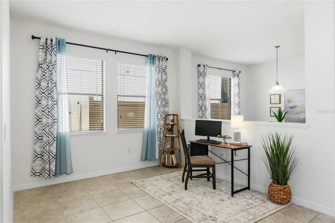
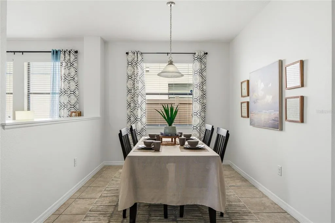
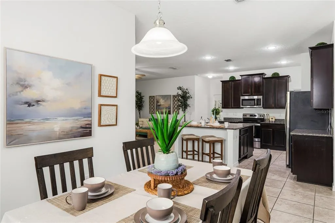
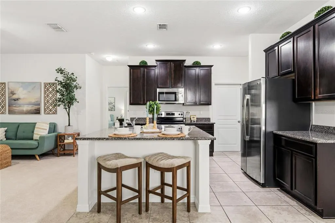
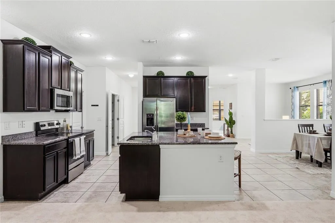
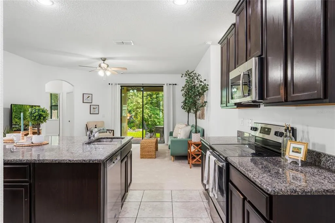
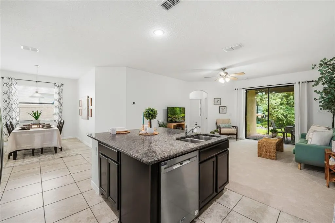
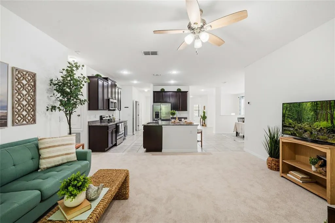
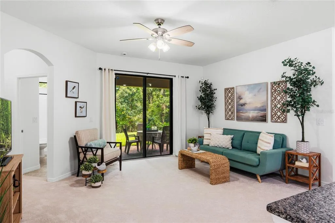
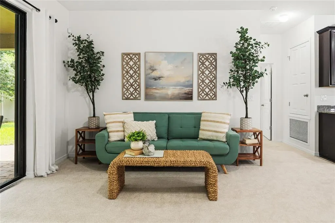
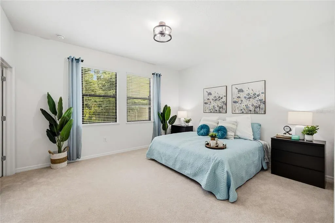
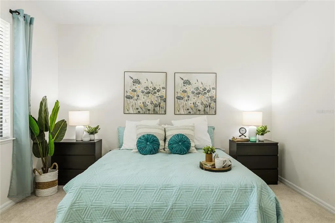
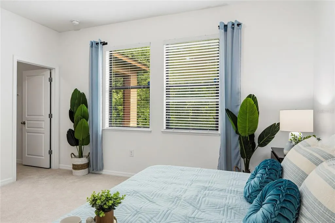
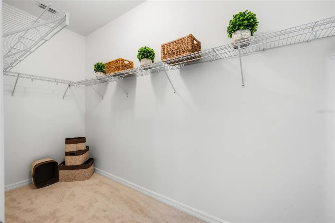
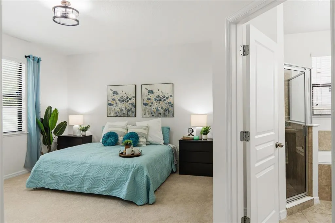
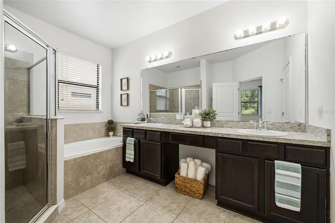
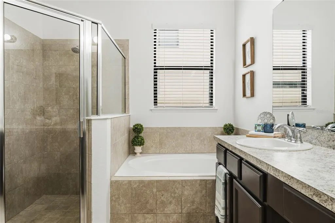
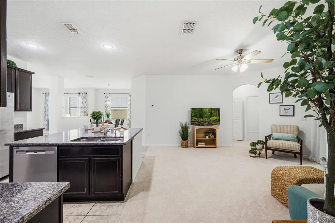
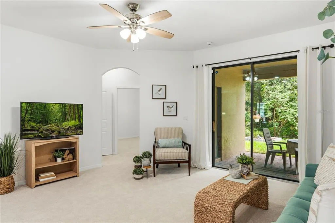
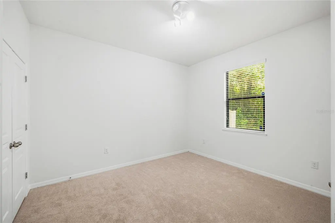
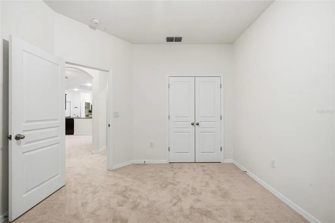
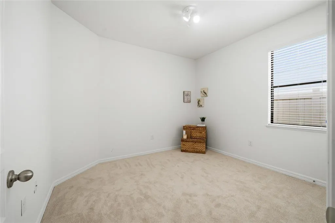
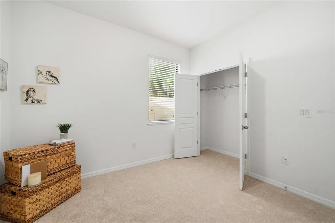
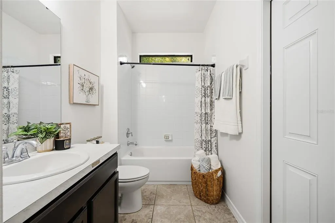
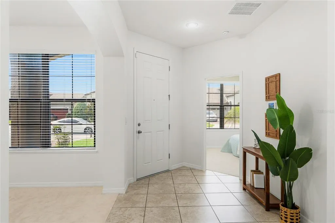
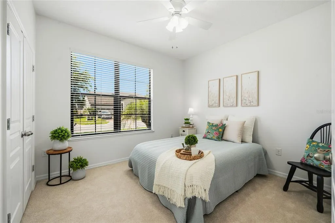
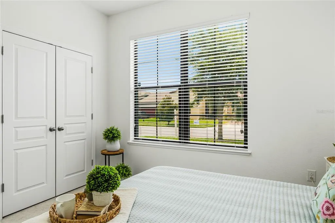

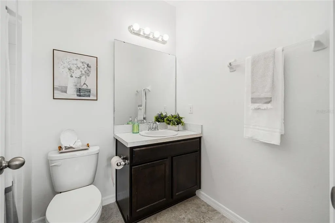
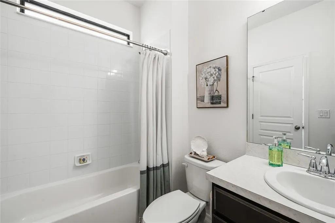
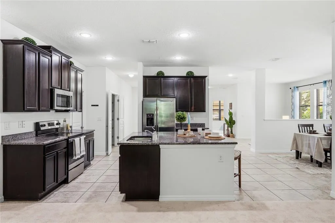
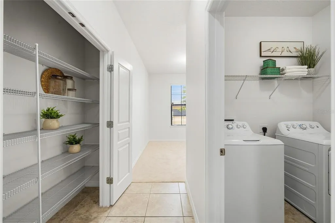
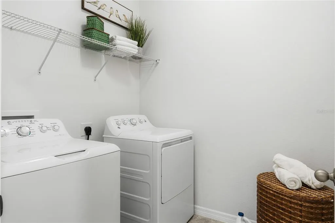
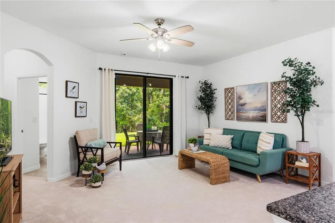
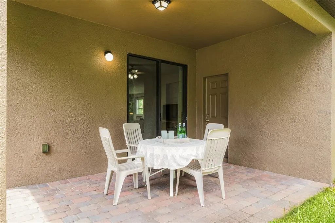
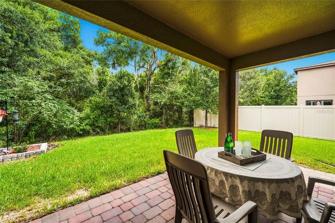
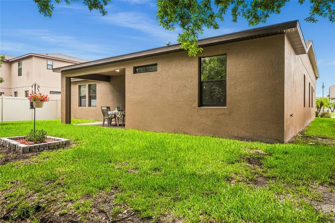
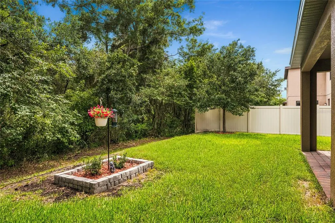
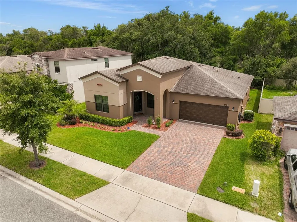
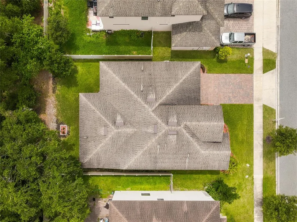
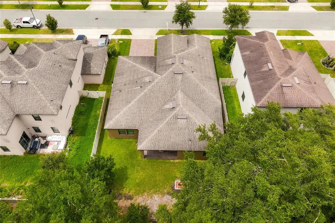
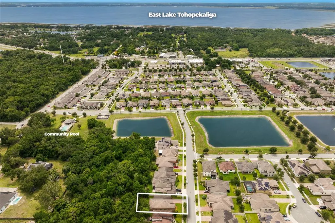
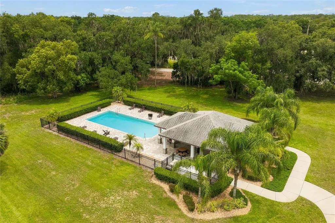
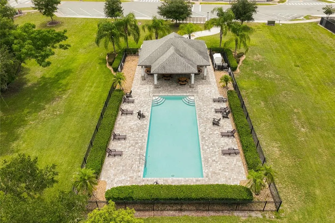
***NEW LOWER PRICE*** GENTLY LIVED IN ONE-OWNER HOMESTEAD!! 4-BED/3-BATH/2-CAR three-way split layout. The exceedingly popular Florence model -- a floorplan that sets up well for home-office work or a multi-generational living environment. The front bedroom offers an en-suite full bathroom ideal for a multitude of living arrangements. Spacious by design, the home presents an open feel with a living room/den flanked by a formal dining room with a passage way directly to the kitchen. Stainless steel appliances and rich wood cabinetry topped with black granite provide a bold & timeless kitchen as the home’s centerpiece. A useful breakfast nook and welcoming family room provide options for everyone to gather and enjoy. Spacious primary bedroom with large walk-in closet offers the perfect respite at the end of day. Guest bedrooms 3 & 4 share the left corner of the home with an ample third bathroom. The home backs to undeveloped land with privacy vinyl-fencing on both sides (neighbor’s own), so a fully-enclosed backyard would be simple and inexpensive. THREE BLOCKS FROM THE COMMUNITY SWIMMING POOL! Brand New FULLY-PAINTED INTERIOR and EXTERIOR and NEW CARPET THROUGHOUT to make the next owner feel welcome with no out-of-pocket costs. Stonewood Estates is a “NO-CDD” COMMUNITY and this home has NO PESKY SOLAR CONTRACT TO ASSUME!! Living will be an affordable breeze. Be at the center of the action: Orlando International Airport, Medical City, Shopping/Dining, USTA Tennis Center, Theme Parks & Attractions, area beaches, convenient highway access and so much more. You’ll soon see why the Lake Nona area is nationally recognized as one of America’s hottest places to live.
| Elementary School | Middle School | High School |
|---|---|---|
| VOYAGER K-8 Elementary School | VOYAGER K-8 Middle School | Tohopekaliga High School High School |
| Price History | |
|---|---|
| 6/29/2026 | Listed $449,000 |
| 9/5/2026 | 1$442,500 |
General Features
| Sewer | Public Sewer |
|---|---|
| Heating | Central |
| Cooling | Central Air |
| Utilities | Electricity Connected,Sewer Connected,Underground Utilities,Water Connected |
| Roof | Shingle |
| Appliances | Dishwasher,Disposal,Dryer,Electric Water Heater,Microwave,Range,Refrigerator,Washer |
| Zoning | R1 |
| HOA Fee | 280 |
| Garage Spaces | 2 |
| Construction Materials | Block |
| Pets Allowed | Yes |
| Year Built | 2018 |
| View | Trees/Woods |
| Levels | One |
| Property Subtype | Single Family Residence |
| Tax Year | 2025 |
| Ownership | Fee Simple |
| Community Features | Community Mailbox,Pool,Sidewalks |
| Assoc Fee Paid Per | Quarterly |
| County | Osceola |
| New Construction | false |
| Property Type | Residential |
| Attached Garage | true |
| Subdivision Name | STONEWOOD ESTATES |
| Facing Direction | North |
| Garage Y/N | true |
| Total Rooms | 15 |
| Full Baths | 3 |
| Status | Active |
| Directions | Take exit 22 from FL-417 S. Continue on Narcoossee Rd. Turn left onto Jack Brack Rd. Turn right onto Wiggins Rd. Turn right onto Sassari Ave. Destination will be on the left. |
| High School | Tohopekaliga High School |
| City | ST CLOUD |
| Association Name | Empire Management Group |
| Senior Community Y/N | false |
| MLS Area | 34771 - St Cloud (Magnolia Square) |
| Lot Size Units | Square Feet |
| Lot Size Square Feet | 6534 |
| Carport Y/N | false |
| Listing Terms | Cash,Conventional,FHA,VA Loan |
| Elementary School | VOYAGER K-8 |
| Land Lease Y/N | false |
| Tax Annual Amount | 713 |
| Middle/Junior High School | VOYAGER K-8 |
| Additional Parcels Y/N | false |
| Lease Considered Y/N | true |
| Virtual Tour | https://www.propertypanorama.com/instaview/stellar/O6417147 |
| Building Area Units | Square Feet |
| Living Area Units | Square Feet |
| Standard Status | Active |
| Occupancy Type | Vacant |
| Tax Lot | 90 |
| Legal Description | STONEWOOD ESTATES PB 24 PGS 143-148 LOT 90 |
| Minimum Lease | 1-2 Years |
| Water Access Y/N | false |
| Monthly HOA Amount | 93.33 |
| Additional Rooms | Formal Dining Room Separate,Formal Living Room Separate,Inside Utility |
| Water View Y/N | false |
| Flood Zone Code | X |
| In Law Suite YN | false |
| Flood Zone Code X | Yes |
Interior Features
| Interior Amenities | Ceiling Fan(s),High Ceilings,Primary Bedroom Main Floor,Solid Surface Counters,Split Bedroom,Walk-In Closet(s) |
|---|---|
| Flooring | Carpet,Tile |
| Furnished Y/N | Unfurnished |
| Air Conditioning Y/N | true |
| Heating Y/N | true |
| Fireplace Y/N | false |
| Laundry Features | Inside,Laundry Room |
| Total Bedrooms | 4 |
| LivingAreaSource | Public Records |
| Total Baths | 3 |
Exterior Features
| Exterior Amenities | Irrigation System,Sliding Doors |
|---|---|
| Parking Features | Driveway,Garage Door Opener |
| Lot Features | Sidewalk |
| Water Source | Public |
| Lot Size Area | 6534 |
| Foundation Details | Slab |
| Building Area Total | 2984 |
| Lot Size Acres | 0.15 |
| Road Surface Type | Paved |
| Private Pool | false |
| Waterfront Y/N | false |
| Covered Spaces | 2 |
| Road Frontage Type | Street Paved |
| Road Responsibility | Public Maintained Road |
Amenities
- Foreclosure
- Views
- Short Sale
- New Construction
- Adult 55+
- Lease To Own
- No HOA Fees
- Furnished
- Primary On Main
- Air Conditioning
- Seller Finance
- Green
- Fixer Upper
- Horse
- Golf
- Fireplace
- Deck
- Garage
- Basement
- Pool
Property vs Single Family Average in 34771
Price
Taxes
Year Built
In The Neighborhood
Primary On Main
ST CLOUD
$ 432,500
5054 Sicily Drive
St Cloud, FL 34771
- Type
- Single Family
- Size
- 2,291 SqFt
- Rooms
- 4 Beds + 3 Baths
Reduced
LADY LAKE
$ 325,000
322 Woods Landing Drive
Lady Lake, FL 32159
- Type
- Single Family
- Size
- 1,768 SqFt
- Rooms
- 4 Beds + 2 Baths
 Copyright © MFRMLS.com All information deemed reliable but not guaranteed. All properties are subject to prior sale, change or withdrawal. Neither listing broker(s) or information provider(s) shall be responsible for any typographical errors, misinformation, misprints and shall be held totally harmless. Listing(s) information is provided for consumers personal, non-commercial use and may not be used for any purpose other than to identify prospective properties consumers may be interested in purchasing. Information on this site was last updated Last updated on September 15, 2026 10:09 AM UTC The listing information on this page last changed on Last updated on September 15, 2026 10:09 AM UTCd. The data relating to real estate for sale on this website comes in part from the Internet Data Exchange program of MFR MLS.
All information deemed reliable but not guaranteed. All properties are subject to prior sale, change or withdrawal. Neither listing broker(s) or information provider(s) shall be responsible for any typographical errors, misinformation, misprints and shall be held totally harmless. Listing(s) information is provided for consumers personal, non-commercial use and may not be used for any purpose other than to identify prospective properties consumers may be interested in purchasing.
Updated on September 15, 2026 10:09 AM UTC
Copyright © MFRMLS.com All information deemed reliable but not guaranteed. All properties are subject to prior sale, change or withdrawal. Neither listing broker(s) or information provider(s) shall be responsible for any typographical errors, misinformation, misprints and shall be held totally harmless. Listing(s) information is provided for consumers personal, non-commercial use and may not be used for any purpose other than to identify prospective properties consumers may be interested in purchasing. Information on this site was last updated Last updated on September 15, 2026 10:09 AM UTC The listing information on this page last changed on Last updated on September 15, 2026 10:09 AM UTCd. The data relating to real estate for sale on this website comes in part from the Internet Data Exchange program of MFR MLS.
All information deemed reliable but not guaranteed. All properties are subject to prior sale, change or withdrawal. Neither listing broker(s) or information provider(s) shall be responsible for any typographical errors, misinformation, misprints and shall be held totally harmless. Listing(s) information is provided for consumers personal, non-commercial use and may not be used for any purpose other than to identify prospective properties consumers may be interested in purchasing.
Updated on September 15, 2026 10:09 AM UTC
 All information regarding a property for sale, rental or financing, school information and public tax records is from sources deemed reliable; PROVIDED, HOWEVER, that representations and warranties are not made about the accuracy thereof, and such information is subject to errors, omissions, updates, modifications, changes of price, rent rates, commissions, prior sales, leases or financing, changes in school boundaries, or withdrawal without notice. All information displayed on this Website should
 © 2026 Florida Gulf Coast MLS (FGCMLS) Information deemed reliable, but not guaranteed. The IDX data relating to real estate for sale on this web site comes in part from the Florida Gulf Coast Multiple Listing Service. The information being provided is for consumers' personal, non-commercial use and may not be used for any purpose other than to identify prospective properties consumers may be interested in purchasing. Information is deemed reliable but not guaranteed.
 This data is up-to-date as of September 15, 2026 10:43 AM UTC Some properties that appear for sale on this website may subsequently have sold and may no longer be available. For the most current information, contact Weichert, Realtors® - Agency One - Fort Myers.
The information provided is for consumers' personal, non-commercial use and may not be used for any other purpose. The data relating to real estate for sale on this website comes in part from the Broker Reciprocity Program (BR Program)
This data is up-to-date as of September 15, 2026 10:43 AM UTC Some properties that appear for sale on this website may subsequently have sold and may no longer be available. For the most current information, contact Weichert, Realtors® - Agency One - Fort Myers.
The information provided is for consumers' personal, non-commercial use and may not be used for any other purpose. The data relating to real estate for sale on this website comes in part from the Broker Reciprocity Program (BR Program)
