

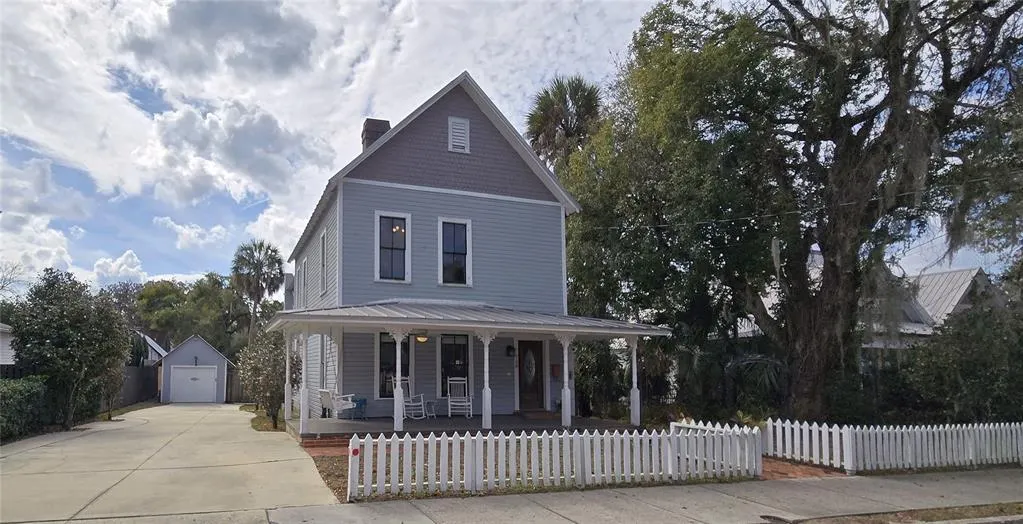
Address
720 Se 3rd Street, OCALA, FL
Price
$ 529,900
Property Attributes
- MLS#O6383433
- TypeSingle Family
- Listing Status Active
- CountyMarion
- CityOCALA
- AreaOcala
- NeighborhoodOCALA HISTORIC DISTRICT - CALDWELLS ADD
- Zip34471
- StyleVictorian
- Year Built1895
- Taxes$ 7225
- Price$ 529,900
- Bedrooms5
- Full Bathrooms4
- Half Bathrooms0
- Sqr Footage3198
- Lot Size0.22 Acres
Data Source:
Stellar MLS
Property Description
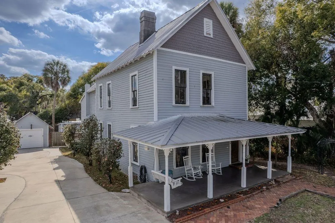
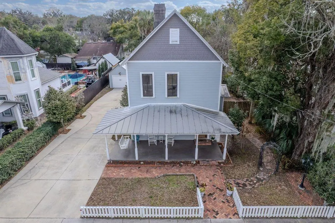
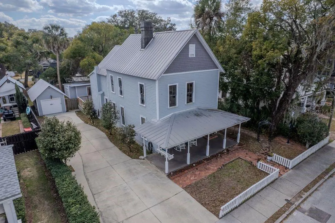
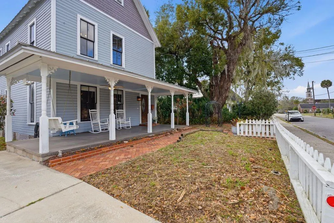
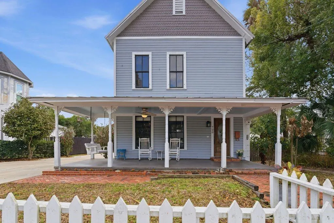
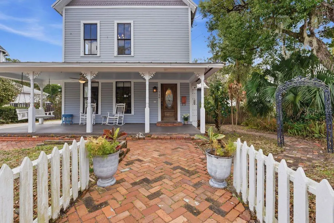
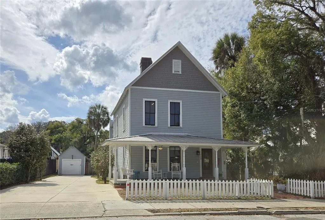
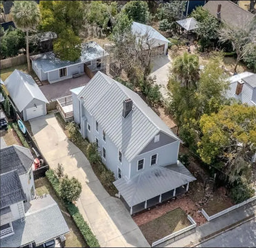
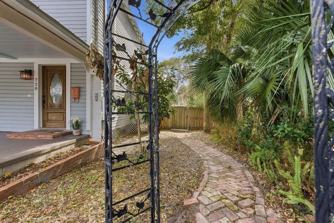
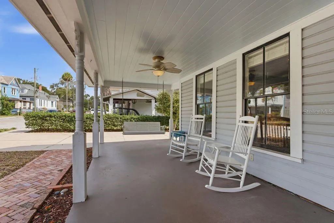
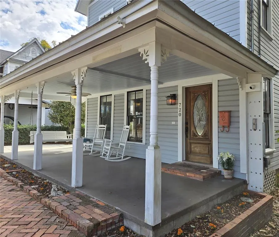
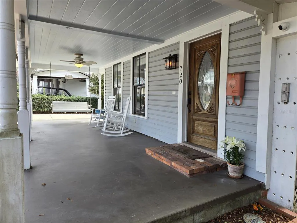
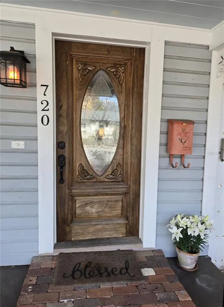
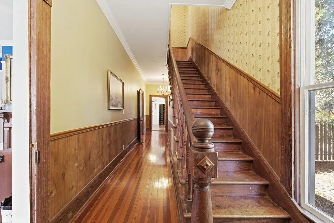
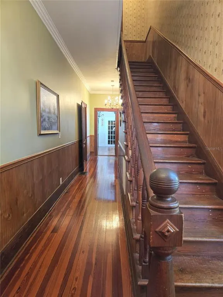
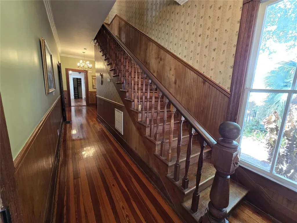
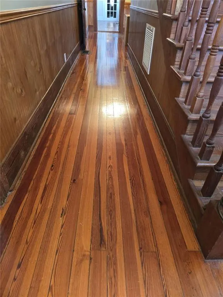
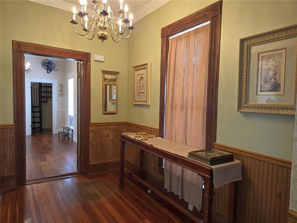
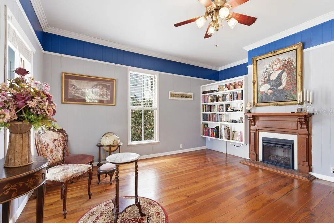
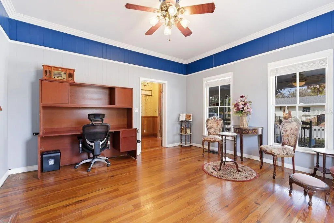
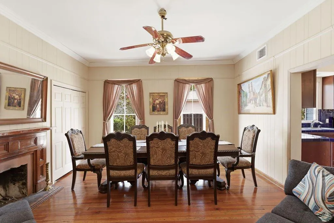
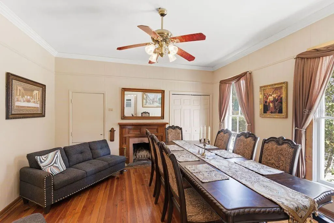
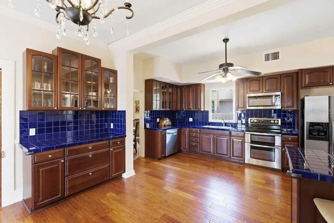
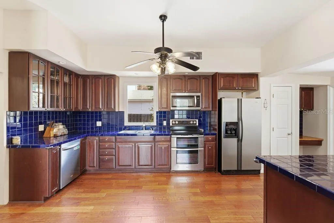
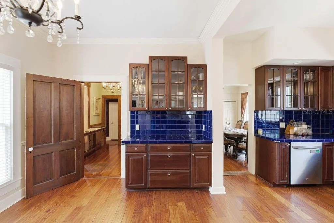
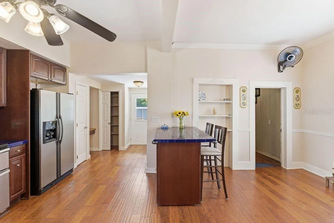
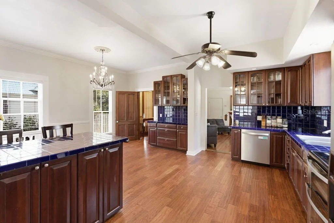
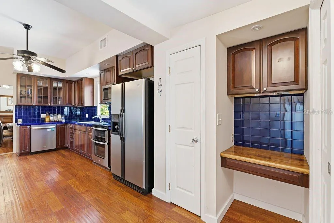
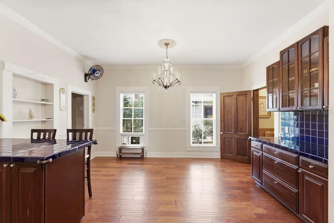
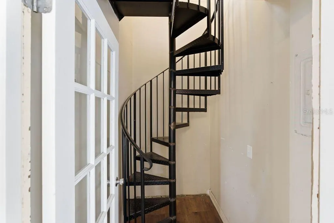
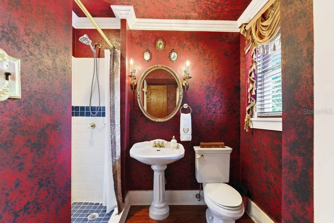
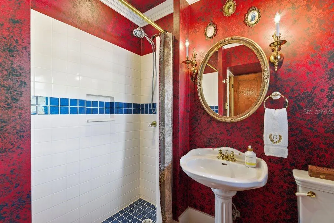
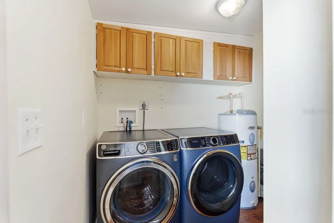
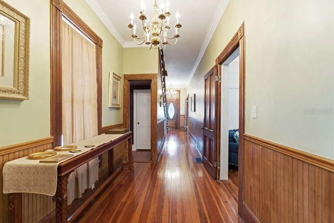
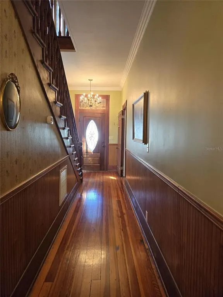
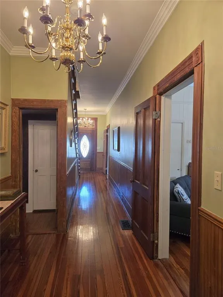
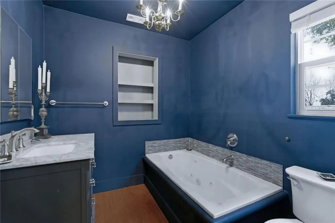
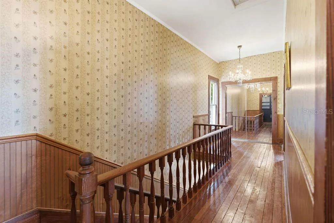
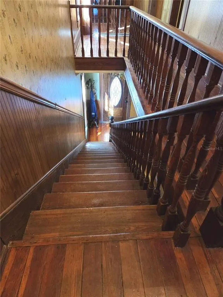
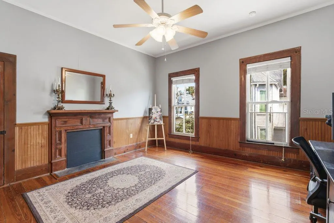
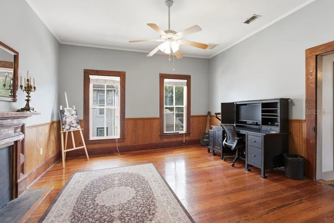
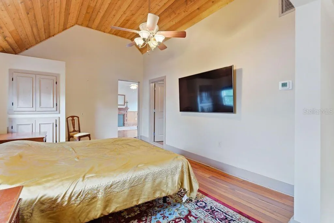
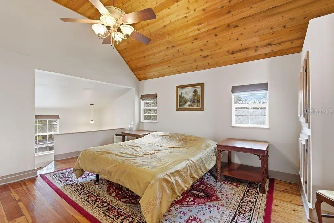
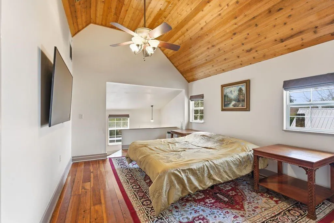
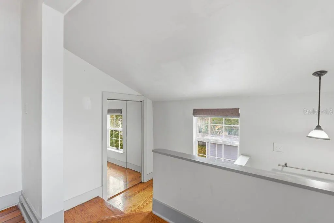
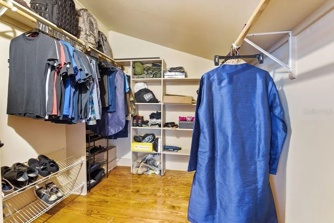
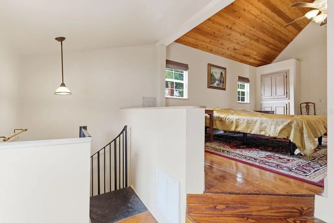
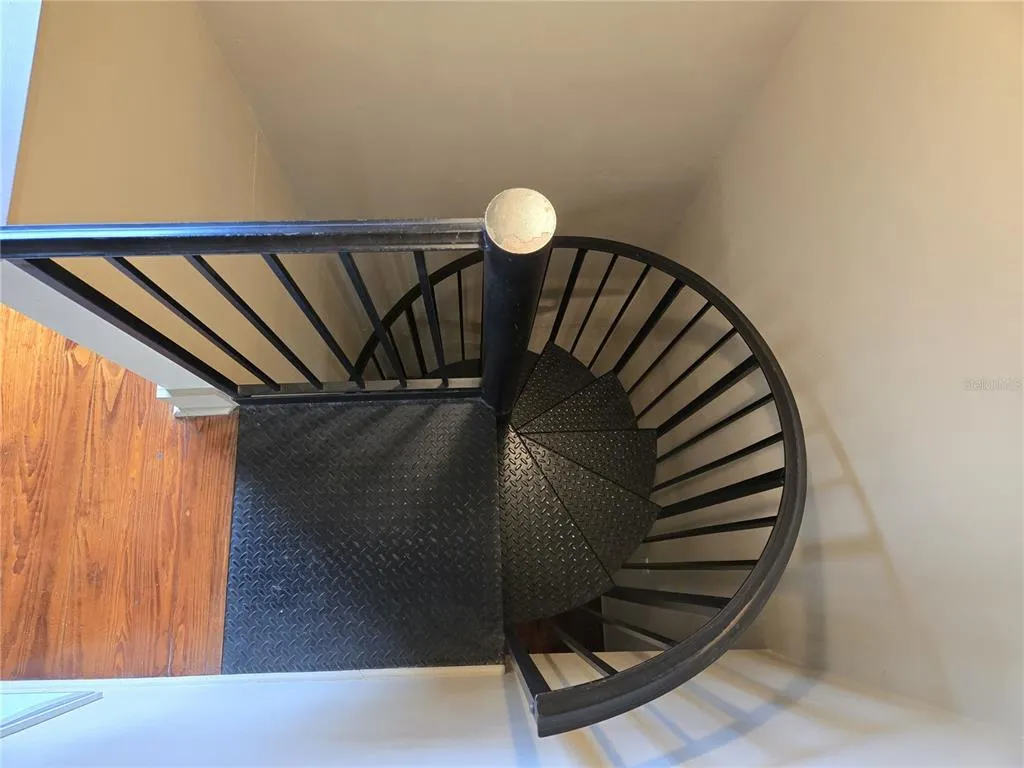
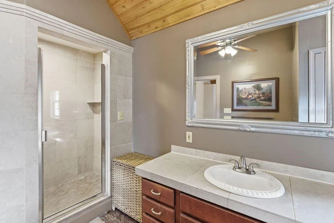
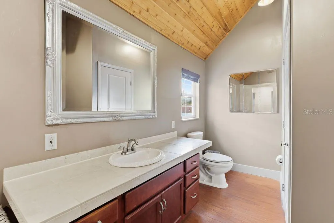
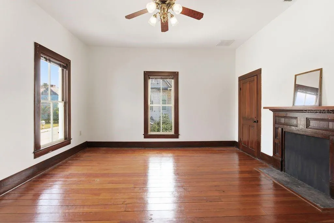
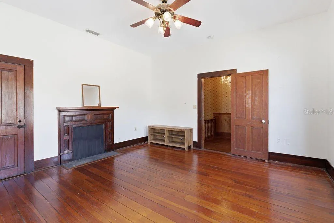
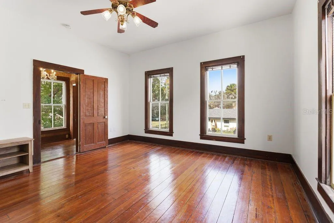
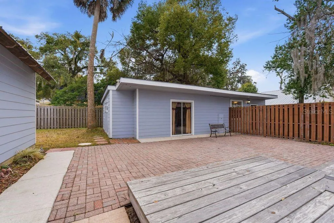
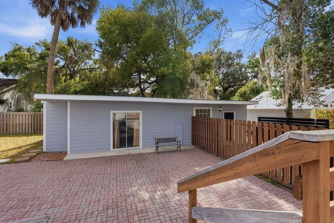
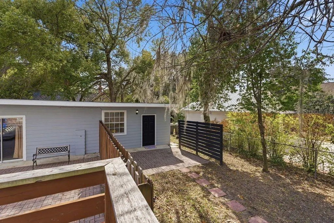
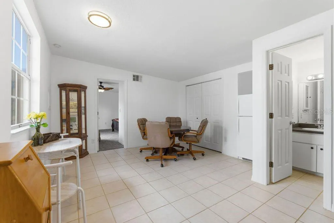
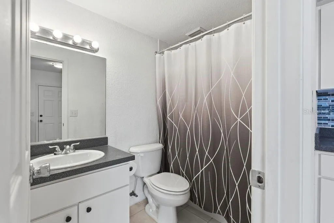
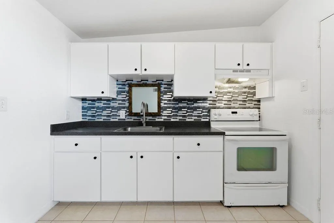
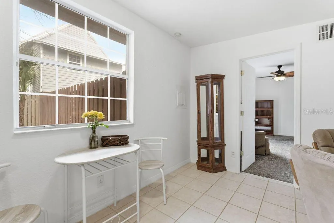
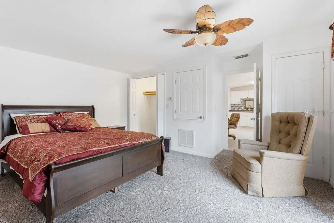
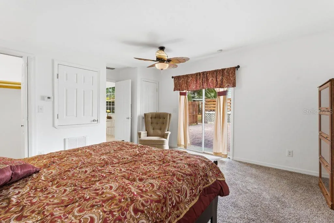
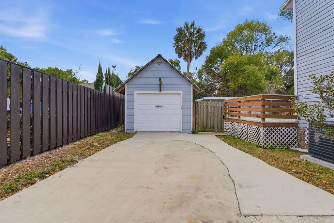
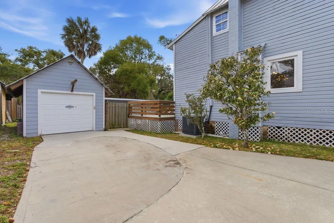
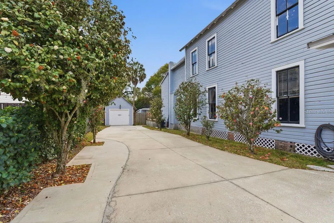
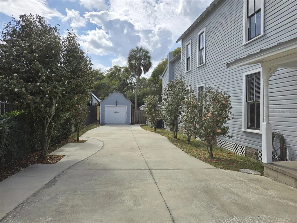
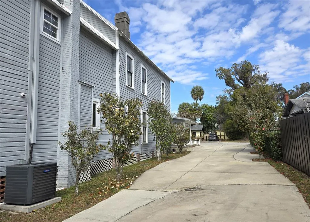
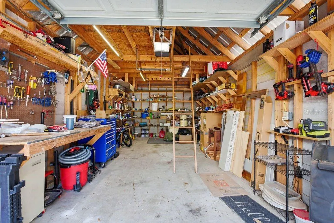
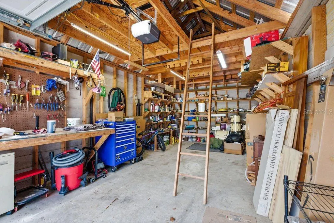
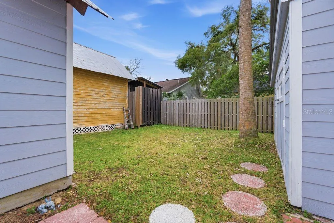
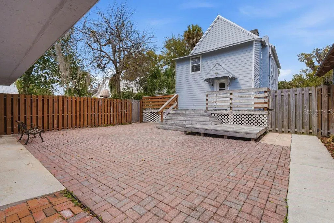
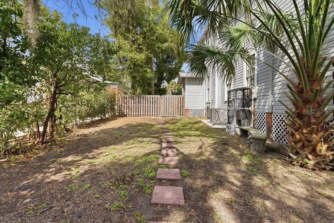
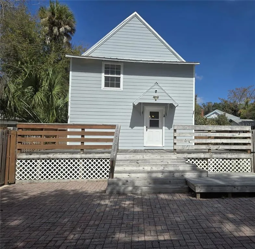
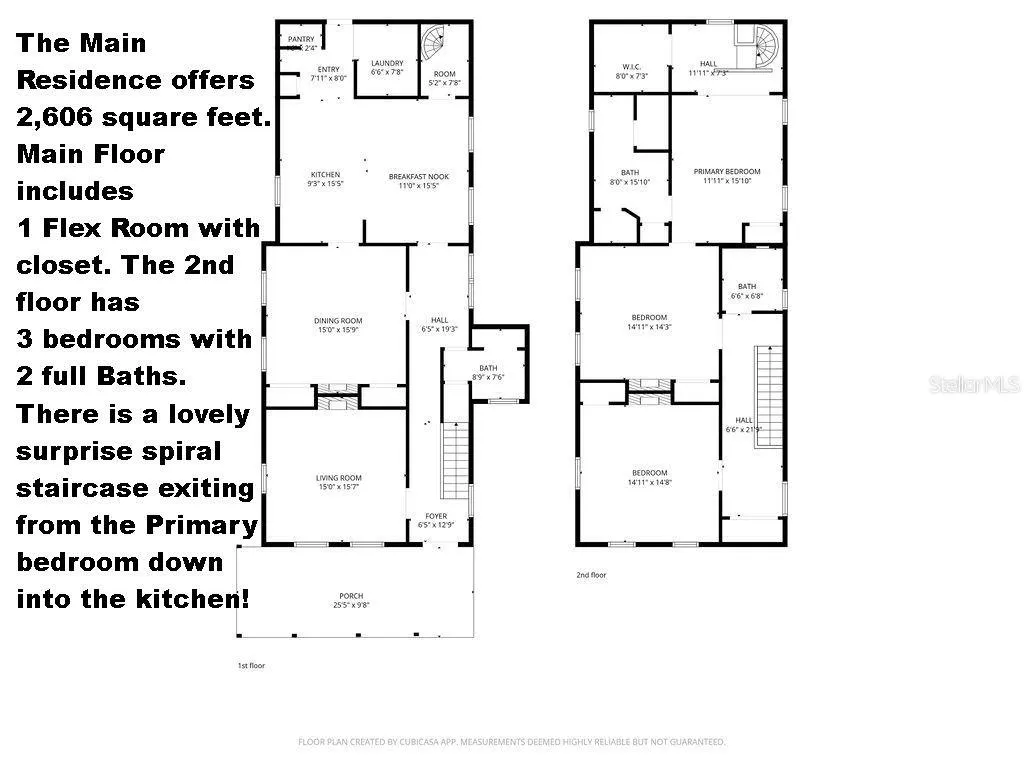
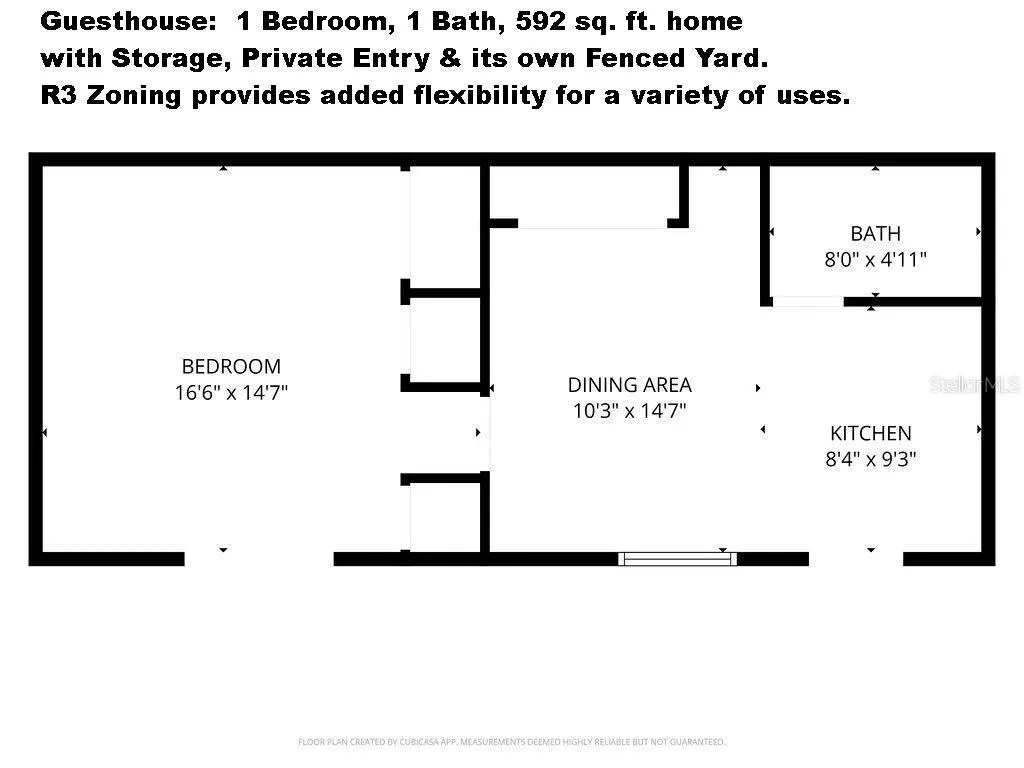
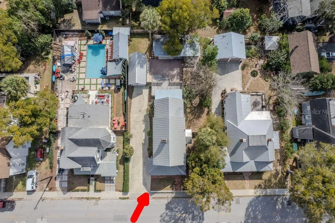
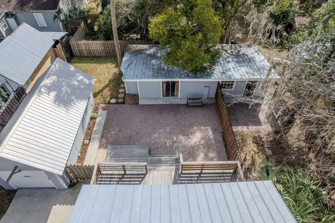
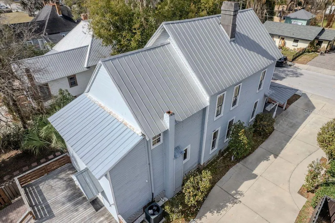
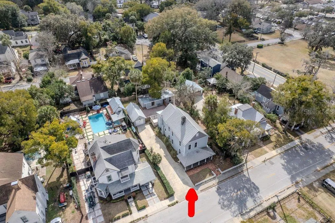
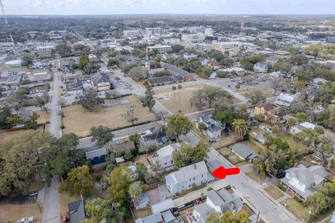
HUGE PRICE REDUCTION!!! Ocala Historic District! Main House: 4 Br, 3 Ba. Guest House: 1 Br, 1 Ba, Full Kitchen. This beautifully preserved 1895 Victorian masterpiece invites you to step back into the Gilded Age, an era when quality, elegance, and craftsmanship were the standard, not the exception. The welcoming covered front porch with swing leads to a grand entry featuring an impressive, hand-crafted staircase, an ornate 29 ft. foyer, a Formal Parlor, and 1 full Bath, all highlighted by original hardwood floors and soaring ceilings. Beyond the foyer, the spacious Family Room flows seamlessly into the Dining Room, Kitchen, and Indoor Laundry Room, offering modern convenience while preserving timeless Victorian character. The main residence offers 2,606 sq. ft. The main level has a versatile Flex Room with closets that could make it a 4th bedroom. Upstairs, you’ll find 3 generously sized Bedrooms and 2 full Baths, including a stunning Primary Suite with a wood cathedral ceiling, an en suite Bath and a private spiral staircase to the ground floor. Step outside to a massive wooden deck and paver patio just off the back door, conveniently located near the garage/workshop. An exceptional bonus is the 592 sq.ft. Guesthouse featuring 1 Bedroom, 1 full Bath, a full Kitchen, and a Great Room, ideal for extended family, guests, or potential rental income. R3 zoning provides added flexibility for a variety of uses. Main House HVAC 2023. Another Bonus: It's in the Golf Cart Zone as well as the Historic District. Just a couple of blocks away from the Historic Downtown Square, Citizens' Circle and Farmers' Market. Make your appointment today to see this rare beauty!
| Price History | |
|---|---|
| 2/21/2026 | Listed $649,900 |
| 3/31/2026 | 3$629,900 |
| 4/18/2026 | 5$599,900 |
| 6/12/2026 | 4$574,900 |
| 7/8/2026 | 4$549,900 |
| 8/3/2026 | 4$529,900 |
General Features
| Sewer | Public Sewer |
|---|---|
| Heating | Electric,Heat Pump |
| Cooling | Central Air,Zoned |
| Utilities | Cable Connected,Electricity Connected,Fiber Optics,Natural Gas Available,Sewer Connected,Street Lights,Water Connected |
| Possession | Close Of Escrow |
| Roof | Metal |
| Appliances | Dishwasher,Disposal,Dryer,Electric Water Heater,Exhaust Fan,Freezer,Microwave,Range,Refrigerator,Washer |
| Zoning | R3 |
| Garage Spaces | 1 |
| Patio/Porch Features | Deck,Front Porch |
| Architectural Style | Victorian |
| Security Features | Closed Circuit Camera(s),Smoke Detector(s) |
| Construction Materials | Block,Wood Frame,Wood Siding |
| Pets Allowed | Yes |
| Year Built | 1895 |
| Levels | Two |
| Property Subtype | Single Family Residence |
| Tax Year | 2025 |
| Ownership | Fee Simple |
| County | Marion |
| New Construction | false |
| Property Type | Residential |
| Attached Garage | false |
| Subdivision Name | OCALA HISTORIC DISTRICT - CALDWELLS ADD |
| Facing Direction | North |
| Garage Y/N | true |
| Total Rooms | 12 |
| Full Baths | 4 |
| Status | Active |
| Directions | From East Silver Springs Blvd (HWY 40) and SE Watula Ave: Go south on SE Watula Ave. Turn left on SE 3rd Street. The home is on the right. |
| City | OCALA |
| Senior Community Y/N | false |
| MLS Area | 34471 - Ocala |
| Lot Size Units | Square Feet |
| Lot Size Square Feet | 9583 |
| Carport Y/N | false |
| Listing Terms | Cash,Conventional,FHA,VA Loan |
| Property Attached Y/N | false |
| Land Lease Y/N | false |
| Tax Annual Amount | 7225.48 |
| Home Warranty Y/N | false |
| Additional Parcels Y/N | false |
| Lease Considered Y/N | true |
| Virtual Tour | https://mls.kuu.la/share/collection/7Mm2H?fs=1&vr=1&sd=1&initload=0&thumbs=1 |
| Building Area Units | Square Feet |
| Living Area Units | Square Feet |
| Standard Status | Active |
| Occupancy Type | Owner |
| Tax Lot | 29 |
| Legal Description | SEC 17 TWP 15 RGE 22 PLAT BOOK E PAGE 004 CALDWELLS ADD OCALA COM 140 FT E OF NW COR LOT 29 TH S 140 FT TH E 70 FT TH N 140 FT TH W 70 FT TO THE POB |
| Minimum Lease | 1 Week |
| Water Access Y/N | false |
| Additional Rooms | Bonus Room,Breakfast Room Separate,Den/Library/Office,Formal Dining Room Separate,Formal Living Room Separate,Inside Utility,Loft |
| Water View Y/N | false |
| Flood Zone Code | X |
| In Law Suite YN | true |
| In Law Suite Description | 1 Bathroom,1 Bedroom,Detached (ADU),Kitchen,Private Entrance |
| Flood Zone Code X | Yes |
Interior Features
| Interior Amenities | Ceiling Fan(s),Chair Rail,Crown Molding,Dry Bar,Eating Space In Kitchen,High Ceilings,PrimaryBedroom Upstairs,Solid Wood Cabinets,Thermostat,Walk-In Closet(s),Window Treatments |
|---|---|
| Flooring | Engineered Hardwood,Hardwood |
| Furnished Y/N | Negotiable |
| Fireplace Features | Decorative,Family Room,Living Room,Masonry,Other Room |
| Total Stories | 2 |
| Air Conditioning Y/N | true |
| Heating Y/N | true |
| Window Features | Window Treatments,Wood Frames |
| Fireplace Y/N | true |
| Laundry Features | Electric Dryer Hookup,Inside,Laundry Room,Washer Hookup |
| Total Bedrooms | 5 |
| LivingAreaSource | Public Records |
| Total Baths | 4 |
Exterior Features
| Exterior Amenities | Private Entrance,Private Mailbox,Private Yard,Sidewalk,Storage |
|---|---|
| Vegetation | Mature Landscaping,Oak Trees,Trees/Landscaped |
| Fencing | Cross Fenced,Fenced,Wood |
| Parking Features | Driveway,Garage Door Opener |
| Lot Features | Historic District,City Lot,Sidewalk |
| Water Source | None |
| Lot Size Area | 9583 |
| Foundation Details | Crawlspace,Slab |
| Spa | false |
| Building Area Total | 3859 |
| Lot Dimensions | 70 x 140 |
| Lot Size Acres | 0.22 |
| Road Surface Type | Paved,Asphalt |
| Private Pool | false |
| Waterfront Y/N | false |
| Covered Spaces | 1 |
| Road Frontage Type | Street Paved |
| Road Responsibility | Public Maintained Road |
Amenities
- Foreclosure
- Views
- Short Sale
- New Construction
- Adult 55+
- Lease To Own
- No HOA Fees
- Furnished
- Primary On Main
- Air Conditioning
- Seller Finance
- Green
- Fixer Upper
- Horse
- Golf
- Fireplace
- Deck
- Garage
- Basement
- Pool
Property vs Single Family Average in 34471
Price
Taxes
Year Built
 Copyright © MFRMLS.com All information deemed reliable but not guaranteed. All properties are subject to prior sale, change or withdrawal. Neither listing broker(s) or information provider(s) shall be responsible for any typographical errors, misinformation, misprints and shall be held totally harmless. Listing(s) information is provided for consumers personal, non-commercial use and may not be used for any purpose other than to identify prospective properties consumers may be interested in purchasing. Information on this site was last updated Last updated on September 14, 2026 10:37 AM UTC The listing information on this page last changed on Last updated on September 14, 2026 10:37 AM UTCd. The data relating to real estate for sale on this website comes in part from the Internet Data Exchange program of MFR MLS.
All information deemed reliable but not guaranteed. All properties are subject to prior sale, change or withdrawal. Neither listing broker(s) or information provider(s) shall be responsible for any typographical errors, misinformation, misprints and shall be held totally harmless. Listing(s) information is provided for consumers personal, non-commercial use and may not be used for any purpose other than to identify prospective properties consumers may be interested in purchasing.
Updated on September 14, 2026 10:37 AM UTC
Copyright © MFRMLS.com All information deemed reliable but not guaranteed. All properties are subject to prior sale, change or withdrawal. Neither listing broker(s) or information provider(s) shall be responsible for any typographical errors, misinformation, misprints and shall be held totally harmless. Listing(s) information is provided for consumers personal, non-commercial use and may not be used for any purpose other than to identify prospective properties consumers may be interested in purchasing. Information on this site was last updated Last updated on September 14, 2026 10:37 AM UTC The listing information on this page last changed on Last updated on September 14, 2026 10:37 AM UTCd. The data relating to real estate for sale on this website comes in part from the Internet Data Exchange program of MFR MLS.
All information deemed reliable but not guaranteed. All properties are subject to prior sale, change or withdrawal. Neither listing broker(s) or information provider(s) shall be responsible for any typographical errors, misinformation, misprints and shall be held totally harmless. Listing(s) information is provided for consumers personal, non-commercial use and may not be used for any purpose other than to identify prospective properties consumers may be interested in purchasing.
Updated on September 14, 2026 10:37 AM UTC
 All information regarding a property for sale, rental or financing, school information and public tax records is from sources deemed reliable; PROVIDED, HOWEVER, that representations and warranties are not made about the accuracy thereof, and such information is subject to errors, omissions, updates, modifications, changes of price, rent rates, commissions, prior sales, leases or financing, changes in school boundaries, or withdrawal without notice. All information displayed on this Website should
 © 2026 Florida Gulf Coast MLS (FGCMLS) Information deemed reliable, but not guaranteed. The IDX data relating to real estate for sale on this web site comes in part from the Florida Gulf Coast Multiple Listing Service. The information being provided is for consumers' personal, non-commercial use and may not be used for any purpose other than to identify prospective properties consumers may be interested in purchasing. Information is deemed reliable but not guaranteed.
 This data is up-to-date as of September 14, 2026 10:40 AM UTC Some properties that appear for sale on this website may subsequently have sold and may no longer be available. For the most current information, contact Weichert, Realtors® - Agency One - Fort Myers.
The information provided is for consumers' personal, non-commercial use and may not be used for any other purpose. The data relating to real estate for sale on this website comes in part from the Broker Reciprocity Program (BR Program)
This data is up-to-date as of September 14, 2026 10:40 AM UTC Some properties that appear for sale on this website may subsequently have sold and may no longer be available. For the most current information, contact Weichert, Realtors® - Agency One - Fort Myers.
The information provided is for consumers' personal, non-commercial use and may not be used for any other purpose. The data relating to real estate for sale on this website comes in part from the Broker Reciprocity Program (BR Program)
