
Open House Sun, Sep 13th 11:00 AM - 03:00 PM
Address
812 Se 36th Lane, OCALA, FL
Price
$ 856,000
Property Attributes
- MLS#G5117522
- TypeSingle Family
- Listing Status Active
- CountyMarion
- CityOCALA
- AreaOcala
- NeighborhoodBROOKSTONE
- Zip34471
- StyleSingle Family Residence
- Year Built2000
- Taxes$ 7775
- Price$ 856,000
- Bedrooms5
- Full Bathrooms4
- Half Bathrooms1
- Sqr Footage5022
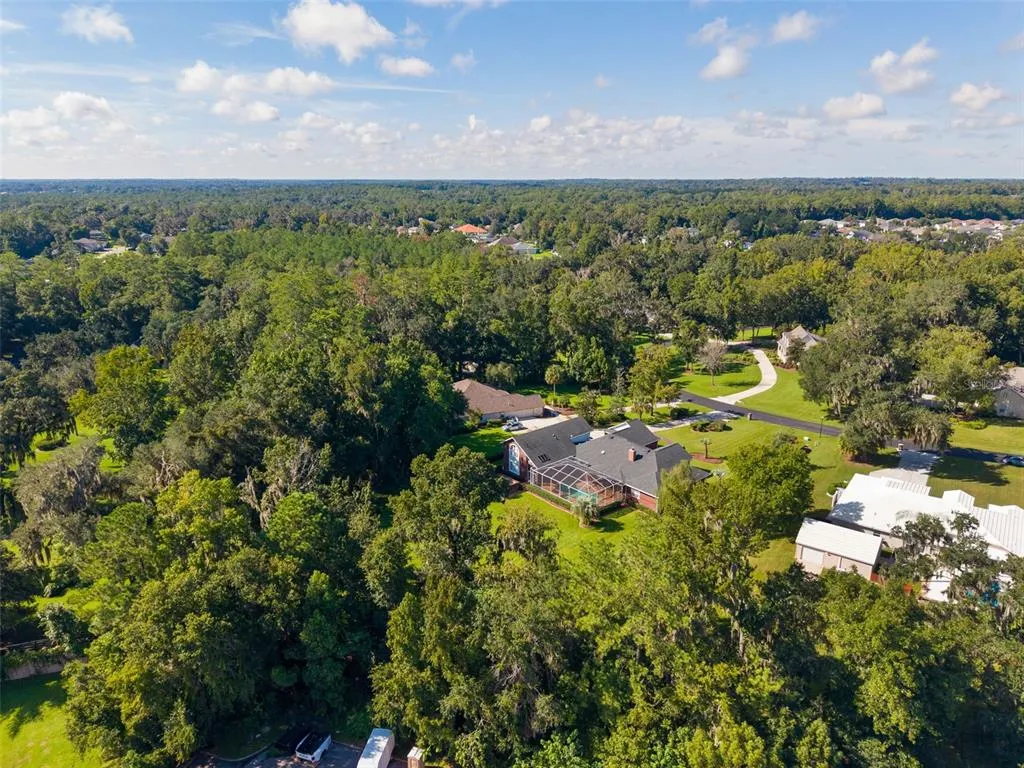
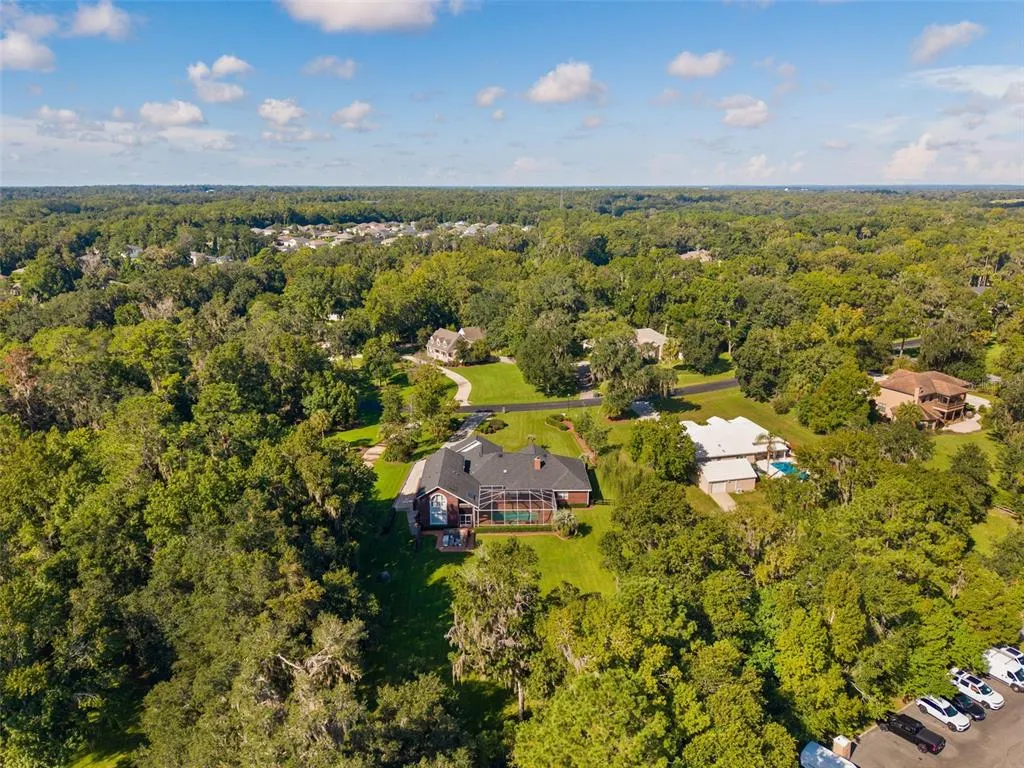
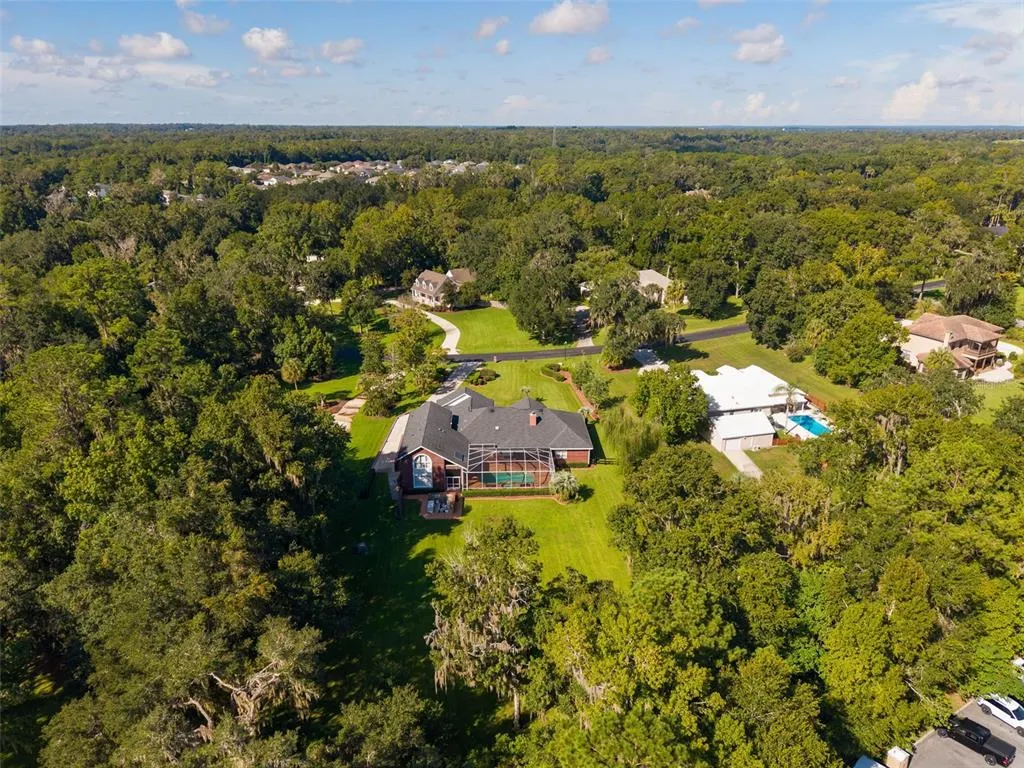
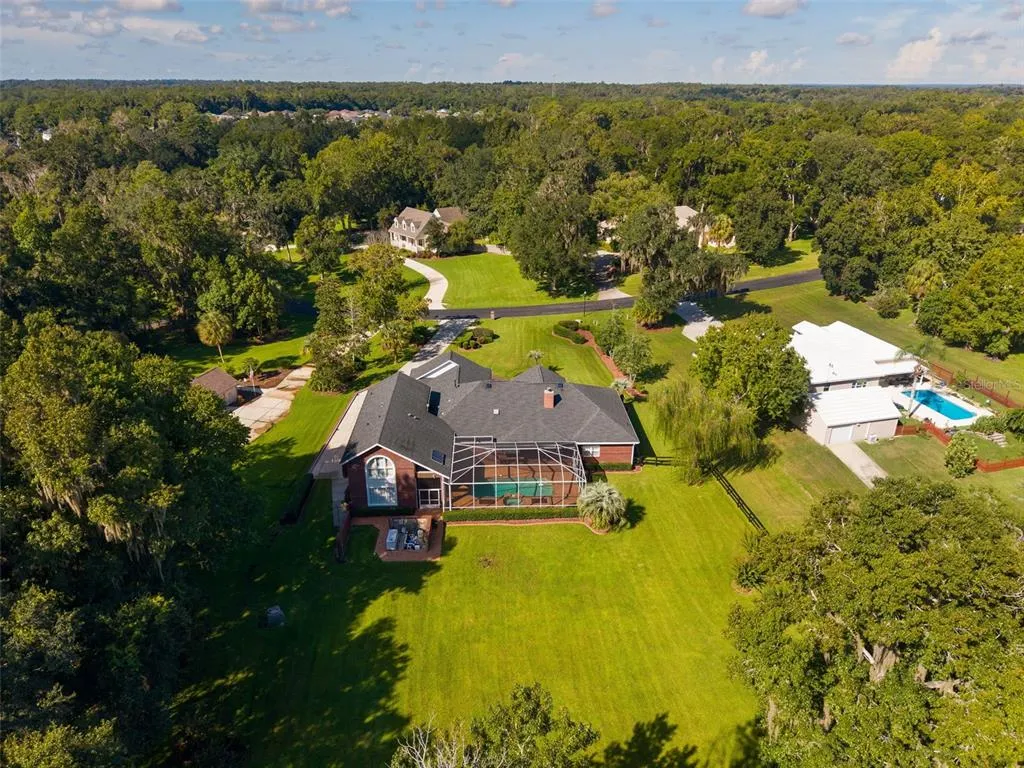
- Lot Size1.06 Acres
Data Source:
Stellar MLS
Property Description
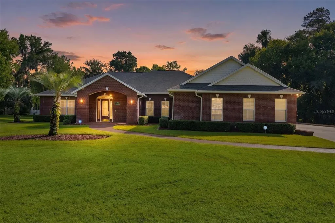
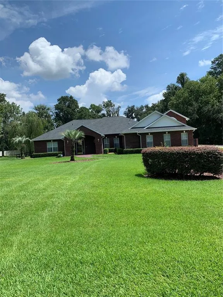
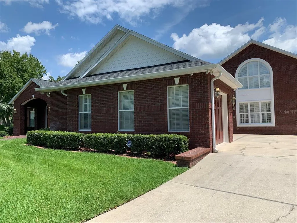
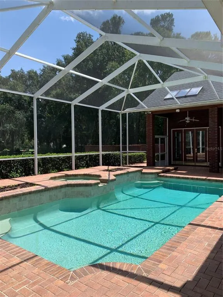
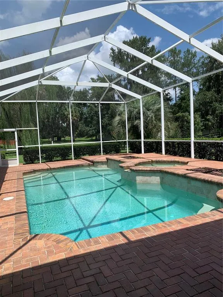
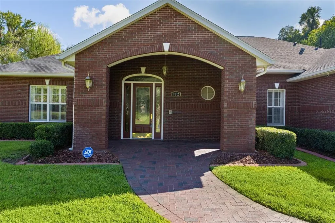
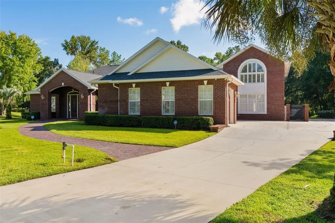
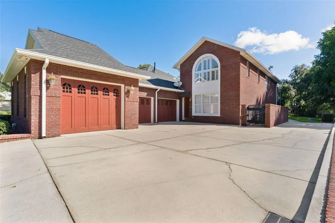
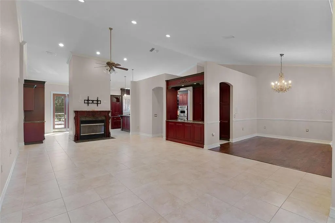
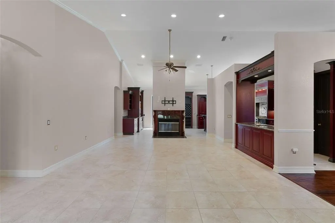
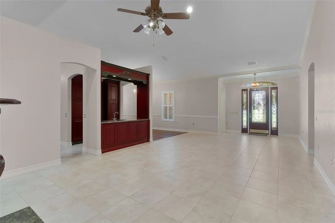
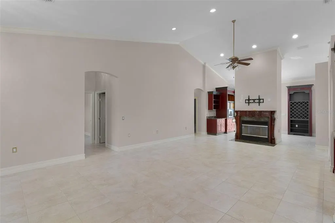
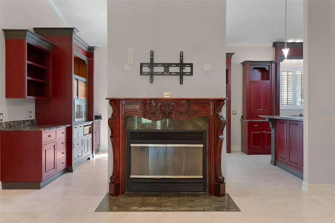
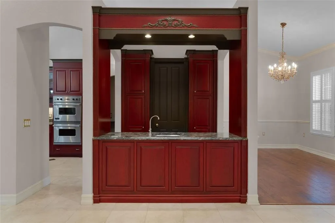
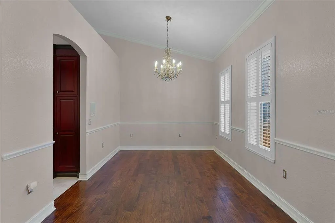
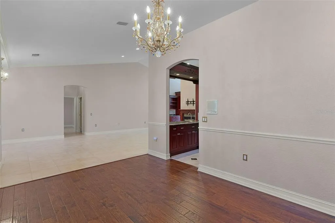
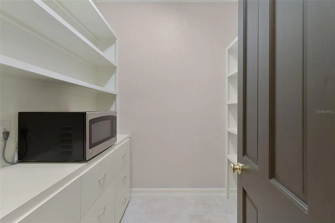
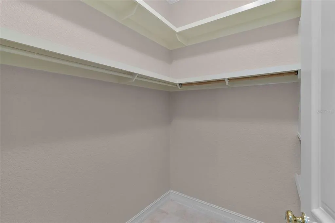
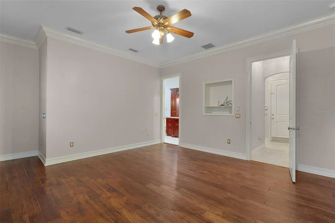
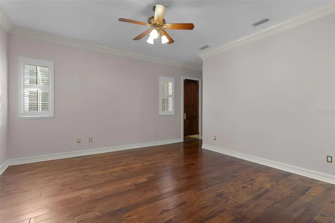
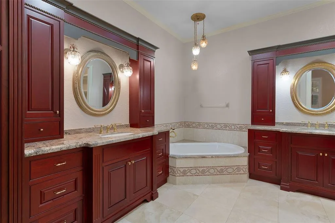
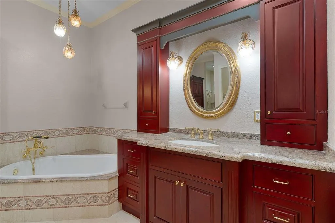
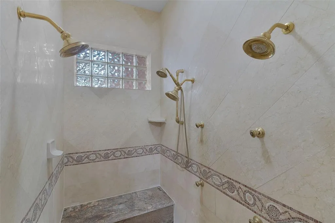
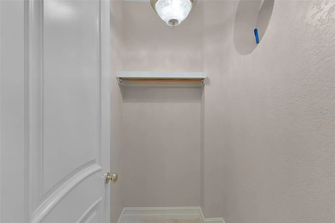
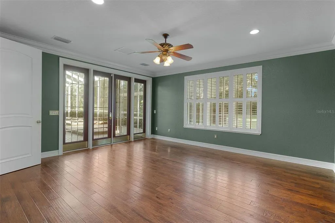
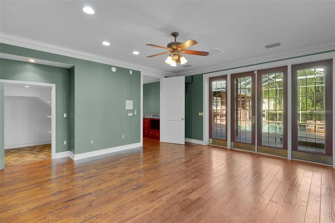
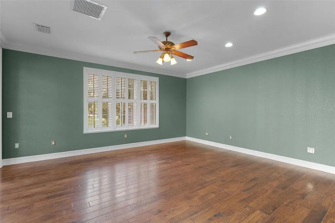
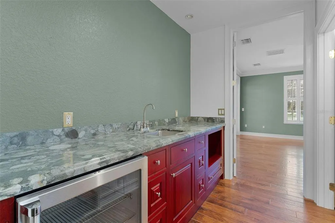
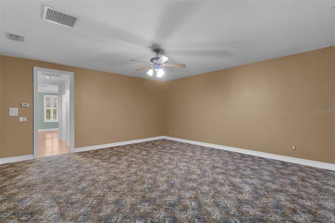
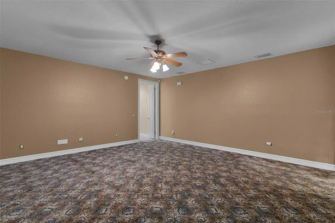
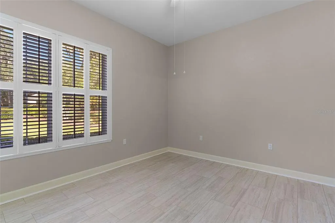
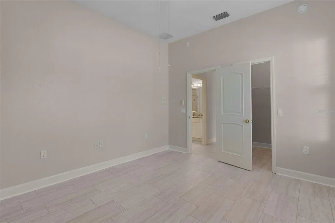
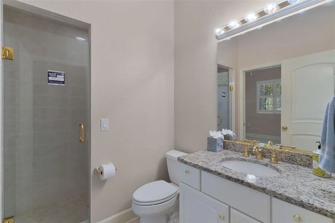
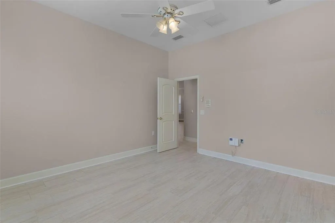
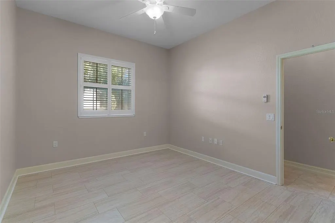
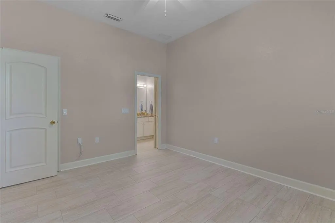
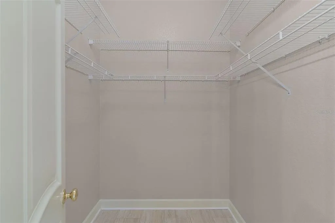
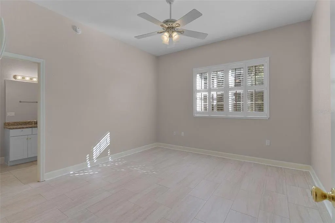
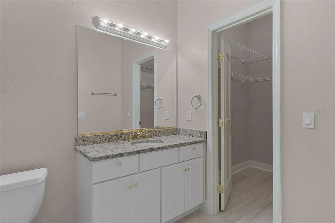
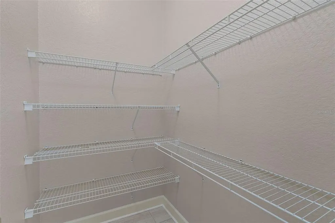
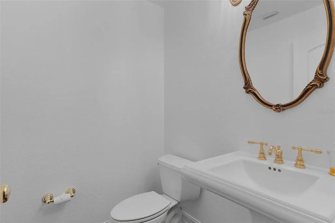
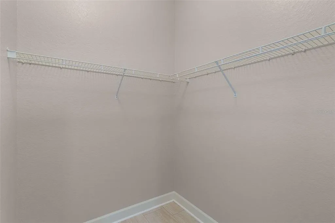
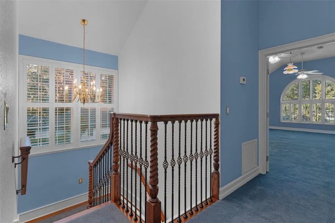
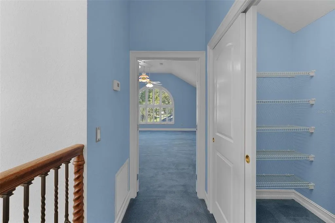
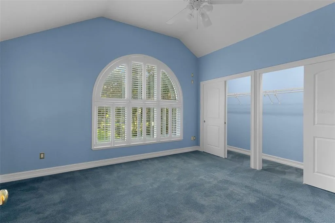
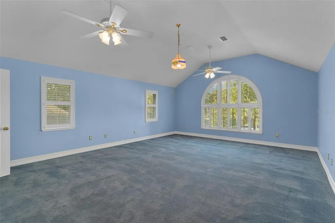
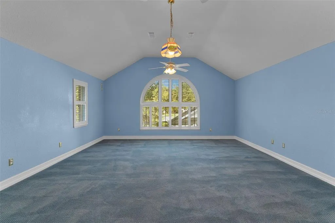
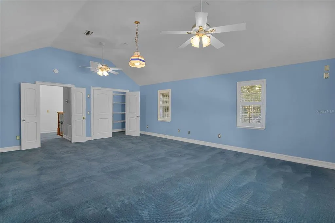
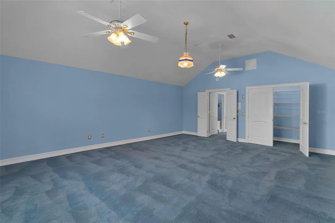
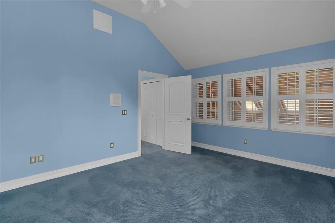
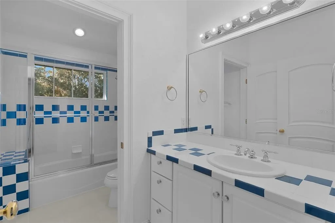
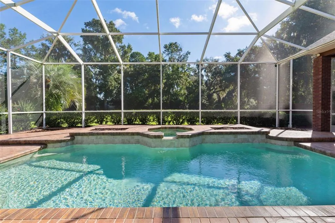
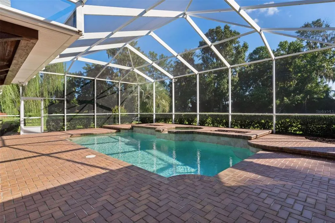
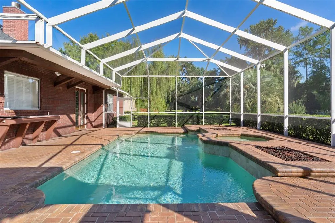
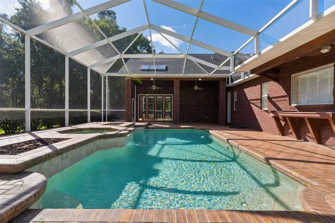
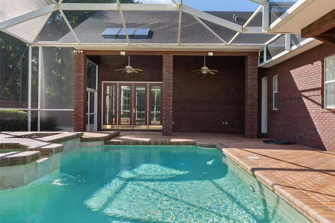
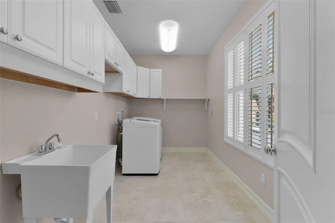
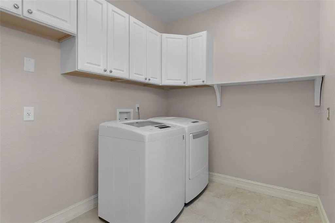
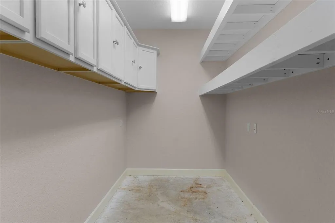
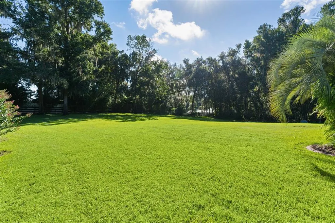
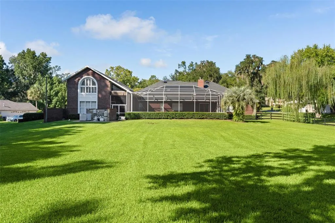
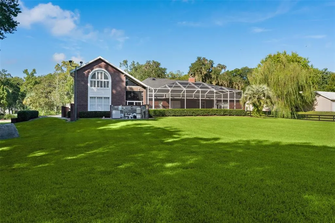
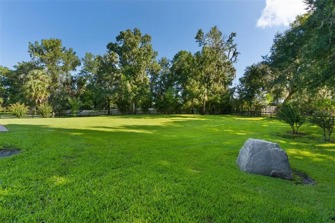
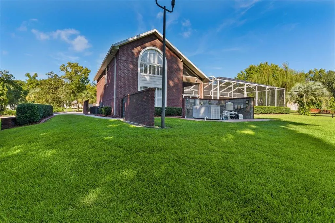
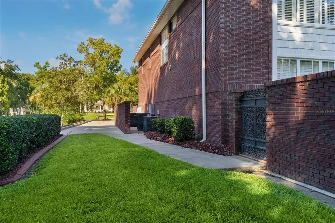
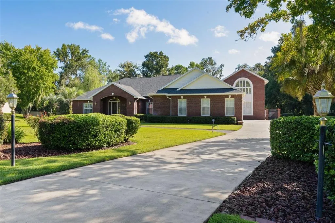
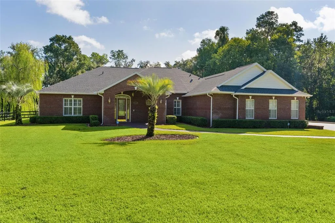
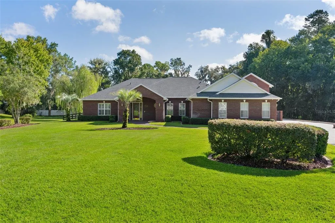
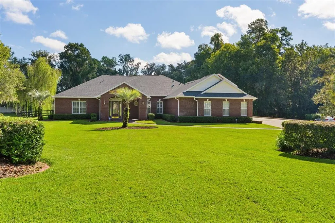
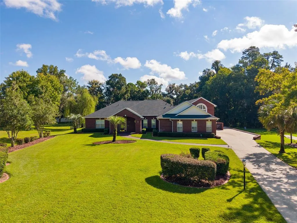
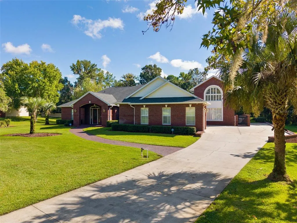
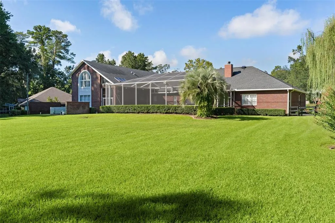
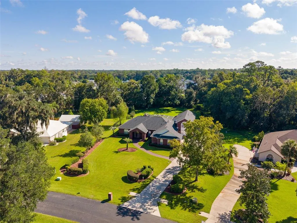
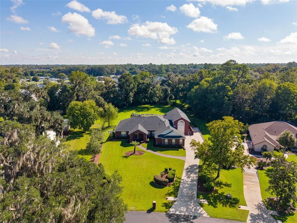
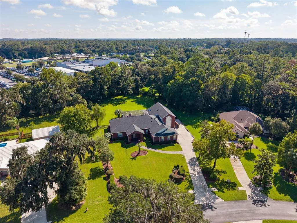
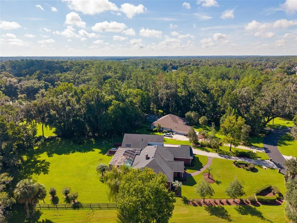
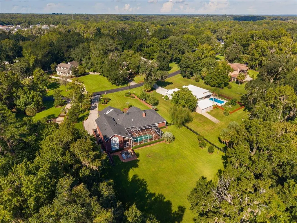
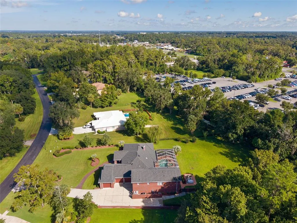
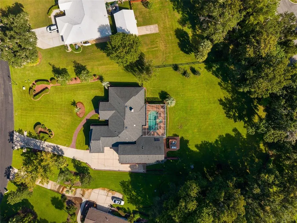
Rare Brookstone Estate Offering | 5 Bedrooms | 4.5 Baths | Pool & Spa | 1.06 Acres | 5,022 Sq Ft Welcome to an exceptional opportunity in the highly sought-after gated Brookstone community. Set on a private 1.06-acre lot, this impressive 5-bedroom, 4.5-bath pool home offers 5,022 square feet of refined living space, a 3-bay garage, and an extensive list of upgrades and amenities designed for elevated everyday living and effortless entertaining. From the moment you enter, soaring ceilings and an abundance of architectural details create an impressive first impression. The thoughtfully designed interior features ceramic tile, crown molding, plantation shutters, a gas fireplace, an oversized home office, built-in home bar w/built in wine refrigerator, and a dedicated theater room. At the heart of the home, the chef-inspired kitchen is both stylish and functional, featuring granite countertops, stainless steel Sub Zero & Viking Brand gas appliances, a double oven, built-in Kuppersbusch coffee machine, and wine rack—perfectly suited for everything from casual mornings to sophisticated entertaining. The expansive first-floor primary suite provides a private retreat with engineered hardwood flooring, crown molding, and a generous walk-in closet. The luxurious en-suite bath features Italian marble countertops, a garden tub, and walk-in shower. Mahogany doors open directly from the primary suite to the spectacular outdoor living area. Step outside to your enclosed, heated saltwater pool and spa, complete with a new pool heater installed in 2026—creating a private oasis for year-round enjoyment. Three additional first-floor bedrooms offer walk-in closets, new ceramic tile flooring, and bathrooms appointed with granite countertops. Upstairs, a separate wing provides a gigantic bonus-style room with an oversized walk-in closet, plus an additional spacious bedroom with a shared bath—offering exceptional flexibility for guests, recreation, or additional living space. Additional features include a tankless water heater, newer roof (2021), newer HVAC (2025), intercom system, indoor laundry with abundant storage and a whole-home generator. With its expansive lot, resort-style pool and spa, generous living spaces, premium finishes, and extensive upgrades, this Brookstone residence truly offers the complete package. A rare opportunity to own an exceptional estate home—schedule your private tour today.
| Elementary School | Middle School | High School |
|---|---|---|
| Shady Hill Elementary School Elementary School | Osceola Middle School Middle School | Belleview High School High School |
| Price History | |
|---|---|
| 9/8/2026 | Listed $856,000 |
General Features
| Sewer | Septic Tank |
|---|---|
| Heating | Central |
| Cooling | Central Air |
| Utilities | BB/HS Internet Available,Cable Available,Electricity Available,Electricity Connected,Natural Gas Connected,Phone Available |
| Possession | Close Of Escrow |
| Roof | Shingle |
| Appliances | Dishwasher,Disposal,Dryer,Microwave,Range,Refrigerator |
| Zoning | R1 |
| HOA Fee | 700 |
| Garage Spaces | 3 |
| Pool Features | Heated,Salt Water |
| Construction Materials | Block |
| Pets Allowed | Cats OK,Dogs OK |
| Year Built | 2000 |
| Levels | Two |
| Property Subtype | Single Family Residence |
| Tax Year | 2025 |
| Ownership | Fee Simple |
| Assoc Fee Paid Per | Annually |
| County | Marion |
| New Construction | false |
| Property Type | Residential |
| Attached Garage | true |
| Subdivision Name | BROOKSTONE |
| Facing Direction | West |
| Garage Y/N | true |
| Total Rooms | 5 |
| Full Baths | 4 |
| Status | Active |
| Directions | From S. Pine Ave (US 441) Head West on SE 32nd St., T/L onto SE 3rd Ave. Go 1/4 mile T/L into the Brookstone entrance at SE 36th Lane. Follow around curve toward back of neighborhood property on Right. |
| High School | Belleview High School |
| City | OCALA |
| Association Name | Bricks & Mortar Macie Collins |
| Senior Community Y/N | false |
| MLS Area | 34471 - Ocala |
| Lot Size Units | Acres |
| Lot Size Square Feet | 46174 |
| Carport Y/N | false |
| Listing Terms | Cash,Conventional |
| Spa Features | In Ground |
| Elementary School | Shady Hill Elementary School |
| Land Lease Y/N | false |
| Tax Annual Amount | 7775.96 |
| Middle/Junior High School | Osceola Middle School |
| Property Condition | Completed |
| Additional Parcels Y/N | false |
| Lease Considered Y/N | true |
| Virtual Tour | https://www.propertypanorama.com/instaview/stellar/G5117522 |
| Building Area Units | Square Feet |
| Living Area Units | Square Feet |
| Standard Status | Active |
| Occupancy Type | Vacant |
| Tax Lot | 14 |
| Legal Description | SEC 29 TWP 15 RGE 22 PLAT BOOK 4 PAGE 029 BROOKSTONE LOT 14 |
| Minimum Lease | 1-7 Days |
| Water Access Y/N | false |
| Monthly HOA Amount | 58.33 |
| Water View Y/N | false |
| Flood Zone Code | X |
| In Law Suite YN | false |
| Flood Zone Code X | Yes |
| DockY/N | false |
Interior Features
| Interior Amenities | Cathedral Ceiling(s),Ceiling Fan(s),Crown Molding,High Ceilings,Vaulted Ceiling(s),Walk-In Closet(s) |
|---|---|
| Flooring | Ceramic Tile |
| Furnished Y/N | Unfurnished |
| Fireplace Features | Gas |
| Total Stories | 2 |
| Air Conditioning Y/N | true |
| Heating Y/N | true |
| Fireplace Y/N | true |
| Half Baths | 1 |
| Laundry Features | Laundry Room |
| Total Bedrooms | 5 |
| LivingAreaSource | Public Records |
| Total Baths | 5 |
Exterior Features
| Exterior Amenities | Irrigation System,Rain Gutters |
|---|---|
| Water Source | None |
| Lot Size Area | 1.06 |
| Foundation Details | Slab |
| Building Area Total | 7815 |
| Lot Dimensions | 151 x 305 |
| Lot Size Acres | 1.06 |
| Road Surface Type | Asphalt |
| Private Pool | true |
| Waterfront Y/N | false |
| Covered Spaces | 3 |
Amenities
- Foreclosure
- Views
- Short Sale
- New Construction
- Adult 55+
- Lease To Own
- No HOA Fees
- Furnished
- Primary On Main
- Air Conditioning
- Seller Finance
- Green
- Fixer Upper
- Horse
- Golf
- Fireplace
- Deck
- Garage
- Basement
- Pool
Property vs Single Family Average in 34471
Price
Taxes
Year Built
 Copyright © MFRMLS.com All information deemed reliable but not guaranteed. All properties are subject to prior sale, change or withdrawal. Neither listing broker(s) or information provider(s) shall be responsible for any typographical errors, misinformation, misprints and shall be held totally harmless. Listing(s) information is provided for consumers personal, non-commercial use and may not be used for any purpose other than to identify prospective properties consumers may be interested in purchasing. Information on this site was last updated Last updated on September 13, 2026 10:15 AM UTC The listing information on this page last changed on Last updated on September 13, 2026 10:15 AM UTCd. The data relating to real estate for sale on this website comes in part from the Internet Data Exchange program of MFR MLS.
All information deemed reliable but not guaranteed. All properties are subject to prior sale, change or withdrawal. Neither listing broker(s) or information provider(s) shall be responsible for any typographical errors, misinformation, misprints and shall be held totally harmless. Listing(s) information is provided for consumers personal, non-commercial use and may not be used for any purpose other than to identify prospective properties consumers may be interested in purchasing.
Updated on September 13, 2026 10:15 AM UTC
Copyright © MFRMLS.com All information deemed reliable but not guaranteed. All properties are subject to prior sale, change or withdrawal. Neither listing broker(s) or information provider(s) shall be responsible for any typographical errors, misinformation, misprints and shall be held totally harmless. Listing(s) information is provided for consumers personal, non-commercial use and may not be used for any purpose other than to identify prospective properties consumers may be interested in purchasing. Information on this site was last updated Last updated on September 13, 2026 10:15 AM UTC The listing information on this page last changed on Last updated on September 13, 2026 10:15 AM UTCd. The data relating to real estate for sale on this website comes in part from the Internet Data Exchange program of MFR MLS.
All information deemed reliable but not guaranteed. All properties are subject to prior sale, change or withdrawal. Neither listing broker(s) or information provider(s) shall be responsible for any typographical errors, misinformation, misprints and shall be held totally harmless. Listing(s) information is provided for consumers personal, non-commercial use and may not be used for any purpose other than to identify prospective properties consumers may be interested in purchasing.
Updated on September 13, 2026 10:15 AM UTC
 All information regarding a property for sale, rental or financing, school information and public tax records is from sources deemed reliable; PROVIDED, HOWEVER, that representations and warranties are not made about the accuracy thereof, and such information is subject to errors, omissions, updates, modifications, changes of price, rent rates, commissions, prior sales, leases or financing, changes in school boundaries, or withdrawal without notice. All information displayed on this Website should
 © 2026 Florida Gulf Coast MLS (FGCMLS) Information deemed reliable, but not guaranteed. The IDX data relating to real estate for sale on this web site comes in part from the Florida Gulf Coast Multiple Listing Service. The information being provided is for consumers' personal, non-commercial use and may not be used for any purpose other than to identify prospective properties consumers may be interested in purchasing. Information is deemed reliable but not guaranteed.
 This data is up-to-date as of September 13, 2026 10:39 AM UTC Some properties that appear for sale on this website may subsequently have sold and may no longer be available. For the most current information, contact Weichert, Realtors® - Agency One - Fort Myers.
The information provided is for consumers' personal, non-commercial use and may not be used for any other purpose. The data relating to real estate for sale on this website comes in part from the Broker Reciprocity Program (BR Program)
This data is up-to-date as of September 13, 2026 10:39 AM UTC Some properties that appear for sale on this website may subsequently have sold and may no longer be available. For the most current information, contact Weichert, Realtors® - Agency One - Fort Myers.
The information provided is for consumers' personal, non-commercial use and may not be used for any other purpose. The data relating to real estate for sale on this website comes in part from the Broker Reciprocity Program (BR Program)
