
Waterfront - Primary on Main
Address
7100 San Casa Drive, ENGLEWOOD, FL
Price
$ 605,000
Property Attributes
- MLS#C7527204
- TypeSingle Family
- Listing Status Active
- CountyCharlotte
- CityENGLEWOOD
- AreaEnglewood
- NeighborhoodCASA DE MEADOWS
- Zip34224
- StyleFlorida
- Year Built1996
- Taxes$ 7049
- Price$ 605,000
- Bedrooms3
- Full Bathrooms2
- Half Bathrooms1
- Sqr Footage2800
- Lot Size1 Acres
Data Source:
Stellar MLS
Property Description
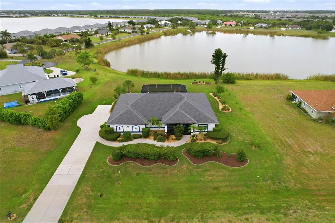
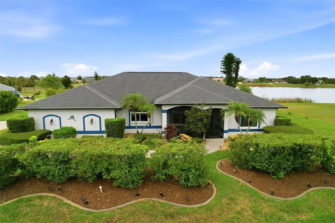
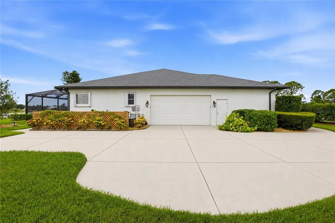
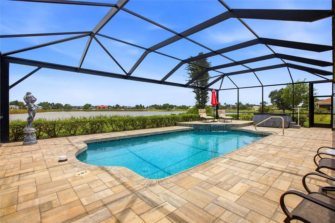
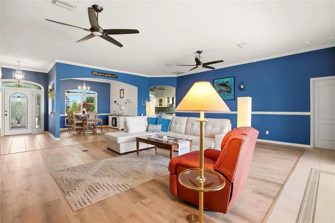
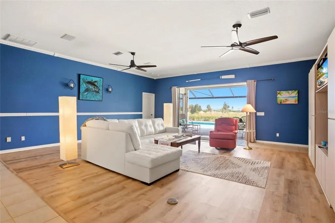
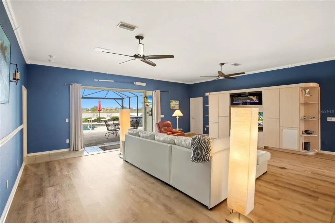
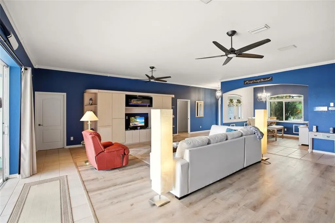
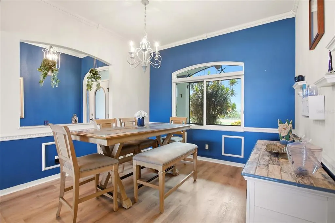
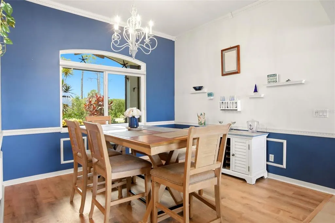
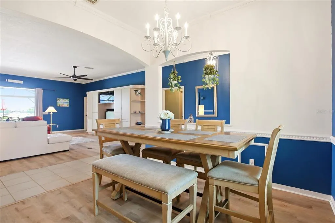
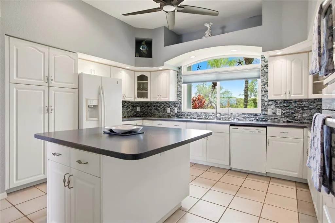
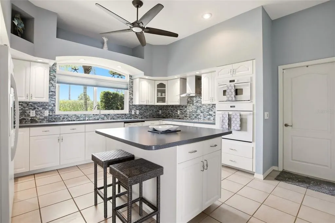
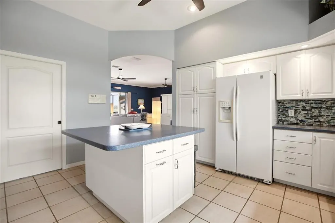
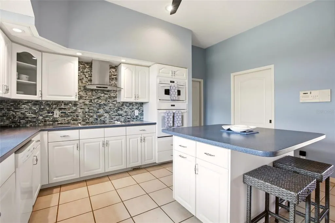
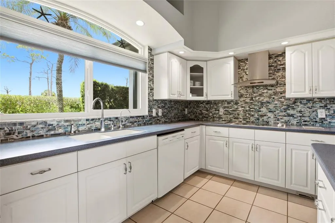
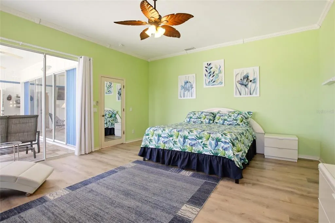
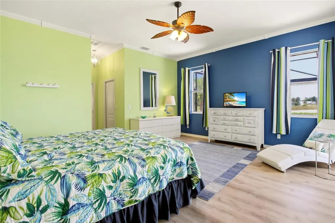
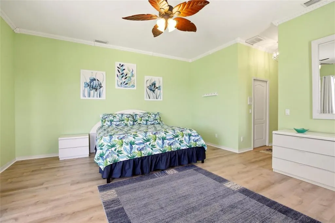
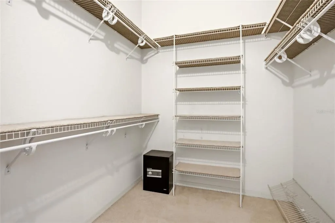
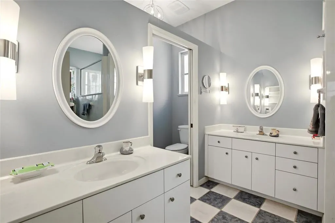
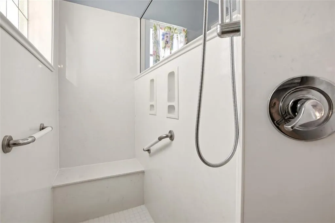
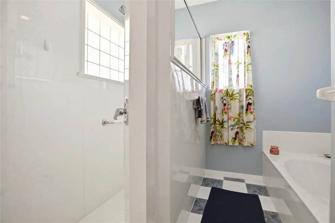
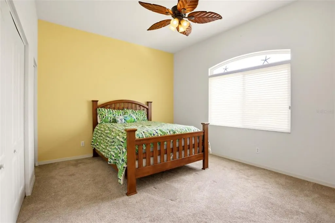
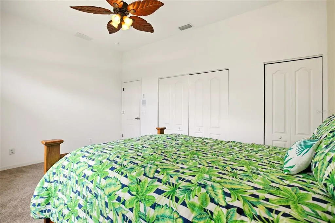
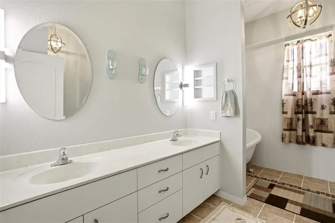
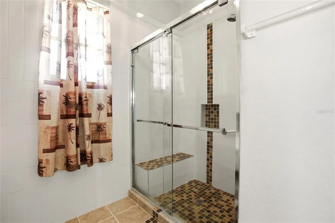
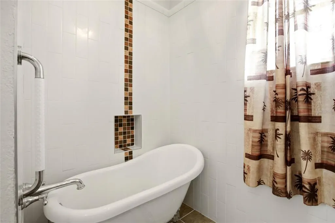
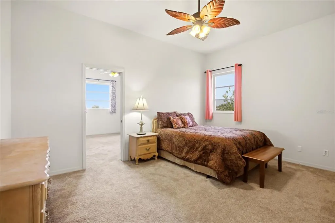
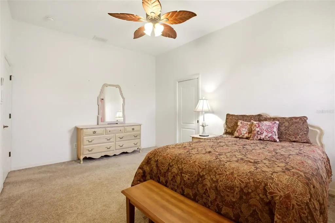
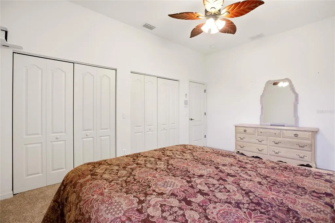
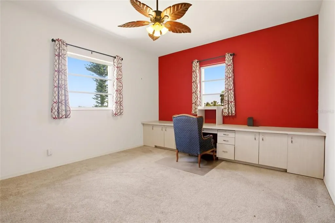
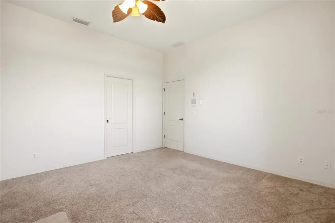
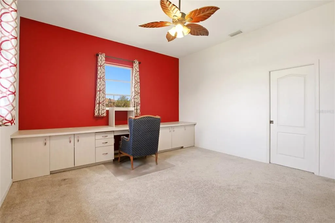
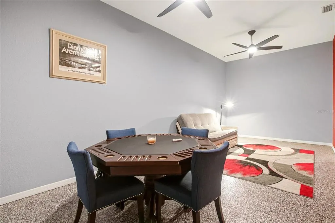
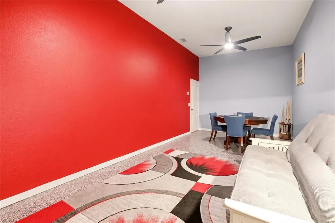
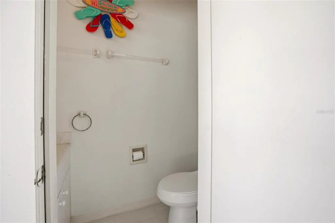
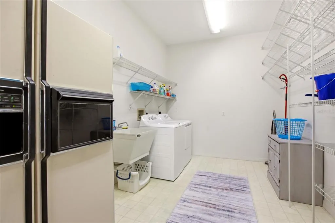
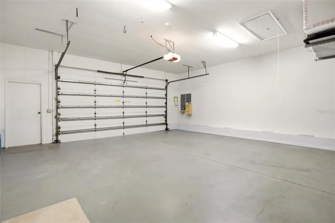
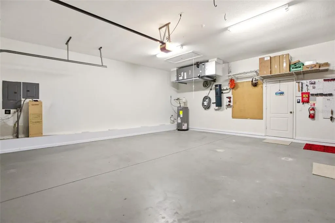
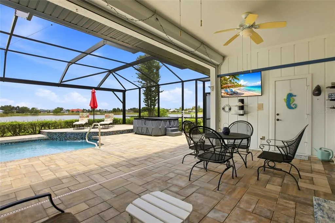
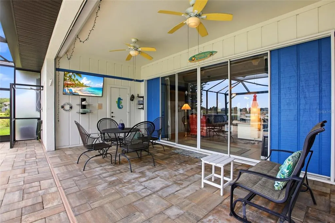
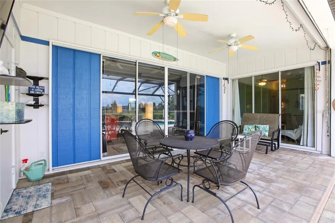
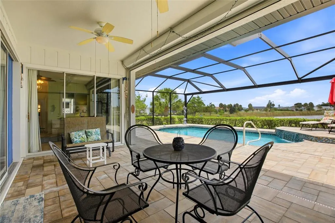
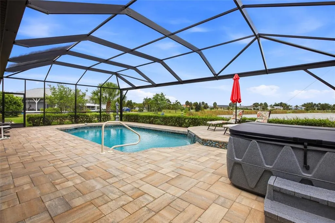
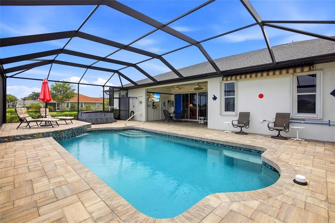
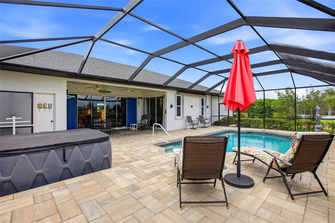
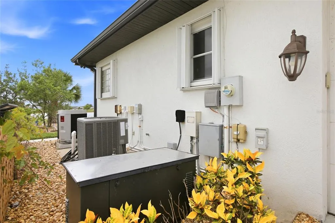
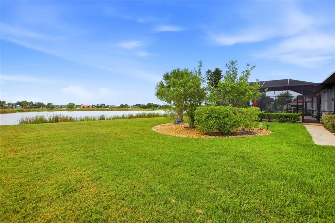
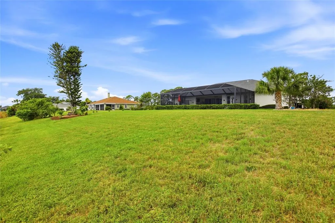
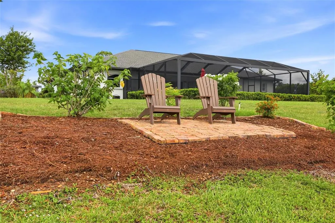
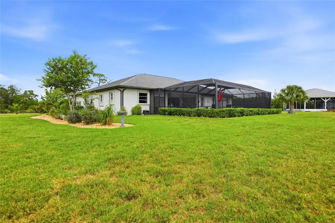
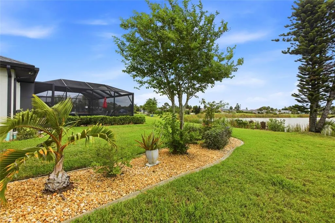
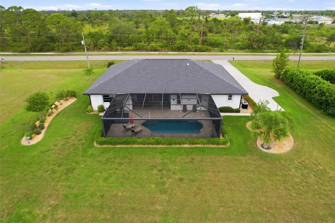
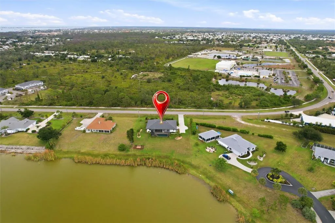
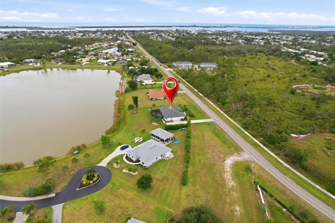
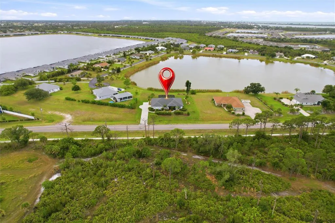
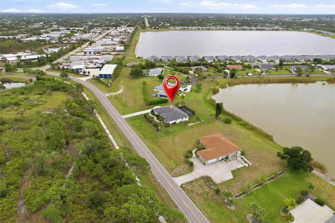
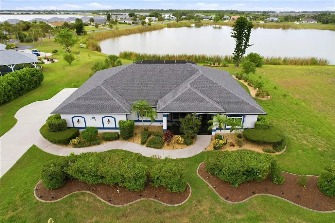
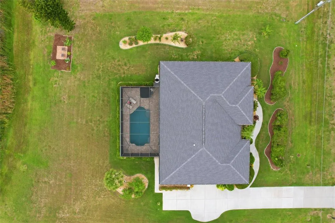
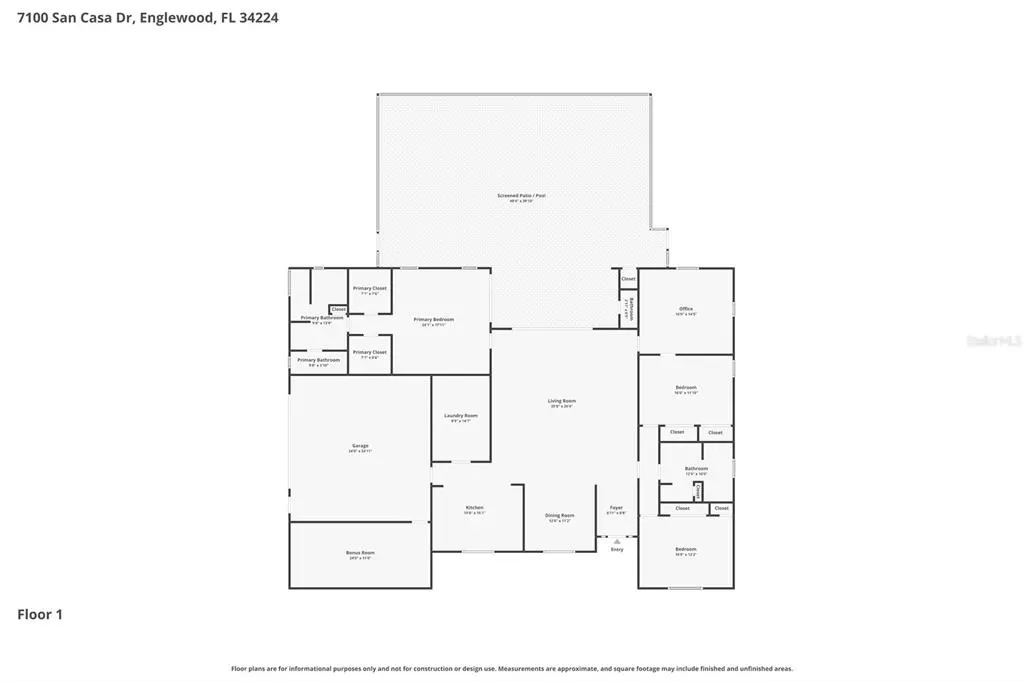
Welcome to your private lakeside retreat. This custom-built pool home offers 3 bedrooms +den, 2.5 bathrooms and 2,800 square feet of living space, perfectly positioned on a beautifully maintained one-acre homesite with breathtaking views of a tranquil lake. From the moment you arrive, you'll be impressed by the home's exceptional curb appeal, featuring lush tropical landscaping, an expansive driveway, and a screened front porch with attractive epoxy flooring. Recent improvements include a new roof (2020), new front windows (2024), two new hot water heaters (2026), and a pool heater replaced in 2025. Inside, the floor plan is designed for both comfortable living and effortless entertaining. Soaring ceilings, crown molding, abundant natural light, and luxury vinyl flooring create an inviting atmosphere throughout the main living areas. Large sliding glass doors seamlessly connect the great room to the outdoor living space while showcasing stunning lake and pool views. The dining room features decorative trim accents, and a large picture window that fills the space with natural light creating the perfect setting for everyday dining and special occasions. The beautifully updated kitchen combines style and functionality with crisp white cabinetry, solid-surface countertops, a center island, built-in appliances, recessed lighting, vaulted ceilings, and a striking blue and gray mosaic tile backsplash. Adjacent to the kitchen, the oversized walk-in pantry doubles as a functional utility space, complete with a washer and dryer, utility sink, additional refrigerator, extensive shelving, and abundant storage. Privately situated, the spacious owner's suite serves as a true retreat with direct access to the pool area, generous walk-in closets with built-in shelving, and a luxurious en-suite bath featuring an updated Roman shower, Jacuzzi tub, dual vanities, private water closet with a new toilet, and elegant finishes throughout. On the opposite side of the home, two guest bedrooms provide comfort and privacy. One bedroom offers direct access to the den/office, complete with a built-in desk, making it ideal for remote work, hobbies, or additional guest accommodations. The updated guest bathroom features an extended dual-sink vanity, walk-in tile shower, and freestanding soaking tub. Adding even more flexibility is the 24' x 11' AC/heated bonus room, perfect for a home office, fitness studio, media space, or guest overflow. Outdoor living takes center stage with an expansive covered lanai and screened pool area designed to take full advantage of the serene waterfront setting. The pool was resurfaced in 2021 and enhanced with a beautiful waterfall feature and new pavers. A ClearView pool cage, outdoor shower, and Sunseeker shade system were added in 2023, creating an exceptional outdoor oasis for year-round enjoyment. Ceiling fans and a convenient pool bath further enhance the space. Additional features include lake-fed irrigation, central vacuum system, Generac generator, hurricane shutters with remote-controlled protection for the lanai, updated ceiling fans, plumbing for a bidet in the primary bath, and a spacious 2-car garage with built-in shelving. Located within the intimate Casa De Meadows community, consisting of just 23 homes surrounding a scenic 10-acre lake, residents enjoy a peaceful setting where only non-motorized watercraft are permitted, preserving the natural beauty and tranquility of this exceptional waterfront neighborhood.
| Price History | |
|---|---|
| 6/11/2026 | Listed $605,000 |
General Features
| Sewer | Public Sewer |
|---|---|
| Heating | Central,Electric |
| Cooling | Central Air |
| Utilities | BB/HS Internet Available,Cable Available,Electricity Available,Electricity Connected,Phone Available,Public,Sewer Available,Sewer Connected,Sprinkler Meter,Underground Utilities,Water Available,Water Connected |
| Roof | Shingle |
| Appliances | Built-In Oven,Cooktop,Dishwasher,Dryer,Electric Water Heater,Exhaust Fan,Microwave,Range Hood,Refrigerator,Washer |
| Zoning | RMF5 |
| HOA Fee | 600 |
| Garage Spaces | 2 |
| Patio/Porch Features | Covered,Enclosed,Patio,Screened |
| Architectural Style | Florida |
| Pool Features | Gunite,Heated,In Ground,Outside Bath Access,Screen Enclosure |
| Security Features | Security Lights,Security System,Security System Owned,Smoke Detector(s) |
| Construction Materials | Block,Stucco |
| Pets Allowed | Yes |
| Year Built | 1996 |
| View | Pool,Water |
| Levels | One |
| Property Subtype | Single Family Residence |
| Tax Year | 2025 |
| Ownership | Fee Simple |
| Waterfront Features | Lake Front |
| Community Features | Deed Restrictions |
| Assoc Fee Paid Per | Annually |
| County | Charlotte |
| New Construction | false |
| Property Type | Residential |
| Attached Garage | true |
| Subdivision Name | CASA DE MEADOWS |
| Facing Direction | Northwest |
| Garage Y/N | true |
| Total Rooms | 9 |
| Full Baths | 2 |
| Status | Active |
| Directions | From Beach Road take 776 to Placida. Turn right onto Placida, left on San Casa Dr. Home is on the right. |
| City | ENGLEWOOD |
| Body of Water | CASA |
| Association Name | Peter Borowski |
| Senior Community Y/N | false |
| MLS Area | 34224 - Englewood |
| Lot Size Units | Acres |
| Lot Size Square Feet | 43564 |
| Carport Y/N | false |
| Listing Terms | Cash,Conventional,FHA,VA Loan |
| Spa Features | Above Ground,Heated |
| Land Lease Y/N | false |
| Tax Annual Amount | 7049 |
| Additional Parcels Y/N | false |
| Lease Considered Y/N | true |
| Virtual Tour | https://tour.pinnaclerealestatemarketing.com/7100-San-Casa-Dr/idx |
| Building Area Units | Square Feet |
| Living Area Units | Square Feet |
| Standard Status | Active |
| Occupancy Type | Vacant |
| Tax Lot | 1 |
| Legal Description | CAS 000 0000 0001 CASA DE MEADOWS LT 1 AND 1/23 INT IN COMMON AREAS 978/1689 1434/1115 RES1688/316 UNREC DC-MOZ 3668/2176 |
| Water View | Lake |
| Water Access Type | Lake |
| Minimum Lease | 1 Month |
| Water Access Y/N | true |
| Monthly HOA Amount | 50 |
| Additional Rooms | Den/Library/Office,Formal Dining Room Separate,Great Room,Inside Utility |
| Water View Y/N | true |
| Flood Zone Code | AE |
| In Law Suite YN | false |
| DockY/N | false |
Interior Features
| Interior Amenities | Built-in Features,Ceiling Fan(s),Central Vacuum,Chair Rail,Crown Molding,High Ceilings,Primary Bedroom Main Floor,Split Bedroom,Walk-In Closet(s),Window Treatments |
|---|---|
| Flooring | Carpet,Luxury Vinyl,Tile |
| Furnished Y/N | Unfurnished |
| Total Stories | 1 |
| Air Conditioning Y/N | true |
| Heating Y/N | true |
| Window Features | Blinds,Window Treatments |
| Fireplace Y/N | false |
| Half Baths | 1 |
| Laundry Features | Inside,Laundry Room |
| Total Bedrooms | 3 |
| LivingAreaSource | Public Records |
| Total Baths | 3 |
Exterior Features
| Exterior Amenities | Hurricane Shutters,Irrigation System,Lighting,Outdoor Shower,Rain Gutters,Sliding Doors,Sprinkler Metered |
|---|---|
| Vegetation | Mature Landscaping,Trees/Landscaped |
| Parking Features | Driveway,Garage Door Opener,Garage Faces Side |
| Lot Features | City Lot,In County,Irregular Lot,Oversized Lot |
| Water Source | Canal/Lake For Irrigation,Public |
| Lot Size Area | 1.0001 |
| Foundation Details | Slab |
| Spa | true |
| Building Area Total | 4101 |
| Lot Dimensions | 155 x 316 x 169 x 248 |
| Lot Size Acres | 1 |
| Road Surface Type | Paved,Asphalt |
| Private Pool | true |
| Waterfront Y/N | true |
| Covered Spaces | 2 |
| Road Frontage Type | Street Paved |
Amenities
- Foreclosure
- Views
- Short Sale
- New Construction
- Adult 55+
- Lease To Own
- No HOA Fees
- Furnished
- Primary On Main
- Air Conditioning
- Seller Finance
- Green
- Fixer Upper
- Horse
- Golf
- Fireplace
- Deck
- Garage
- Basement
- Pool
Property vs Single Family Average in 34224
Price
Taxes
Year Built
 Copyright © MFRMLS.com All information deemed reliable but not guaranteed. All properties are subject to prior sale, change or withdrawal. Neither listing broker(s) or information provider(s) shall be responsible for any typographical errors, misinformation, misprints and shall be held totally harmless. Listing(s) information is provided for consumers personal, non-commercial use and may not be used for any purpose other than to identify prospective properties consumers may be interested in purchasing. Information on this site was last updated Last updated on September 13, 2026 10:15 AM UTC The listing information on this page last changed on Last updated on September 13, 2026 10:15 AM UTCd. The data relating to real estate for sale on this website comes in part from the Internet Data Exchange program of MFR MLS.
All information deemed reliable but not guaranteed. All properties are subject to prior sale, change or withdrawal. Neither listing broker(s) or information provider(s) shall be responsible for any typographical errors, misinformation, misprints and shall be held totally harmless. Listing(s) information is provided for consumers personal, non-commercial use and may not be used for any purpose other than to identify prospective properties consumers may be interested in purchasing.
Updated on September 13, 2026 10:15 AM UTC
Copyright © MFRMLS.com All information deemed reliable but not guaranteed. All properties are subject to prior sale, change or withdrawal. Neither listing broker(s) or information provider(s) shall be responsible for any typographical errors, misinformation, misprints and shall be held totally harmless. Listing(s) information is provided for consumers personal, non-commercial use and may not be used for any purpose other than to identify prospective properties consumers may be interested in purchasing. Information on this site was last updated Last updated on September 13, 2026 10:15 AM UTC The listing information on this page last changed on Last updated on September 13, 2026 10:15 AM UTCd. The data relating to real estate for sale on this website comes in part from the Internet Data Exchange program of MFR MLS.
All information deemed reliable but not guaranteed. All properties are subject to prior sale, change or withdrawal. Neither listing broker(s) or information provider(s) shall be responsible for any typographical errors, misinformation, misprints and shall be held totally harmless. Listing(s) information is provided for consumers personal, non-commercial use and may not be used for any purpose other than to identify prospective properties consumers may be interested in purchasing.
Updated on September 13, 2026 10:15 AM UTC
 All information regarding a property for sale, rental or financing, school information and public tax records is from sources deemed reliable; PROVIDED, HOWEVER, that representations and warranties are not made about the accuracy thereof, and such information is subject to errors, omissions, updates, modifications, changes of price, rent rates, commissions, prior sales, leases or financing, changes in school boundaries, or withdrawal without notice. All information displayed on this Website should
 © 2026 Florida Gulf Coast MLS (FGCMLS) Information deemed reliable, but not guaranteed. The IDX data relating to real estate for sale on this web site comes in part from the Florida Gulf Coast Multiple Listing Service. The information being provided is for consumers' personal, non-commercial use and may not be used for any purpose other than to identify prospective properties consumers may be interested in purchasing. Information is deemed reliable but not guaranteed.
 This data is up-to-date as of September 13, 2026 10:39 AM UTC Some properties that appear for sale on this website may subsequently have sold and may no longer be available. For the most current information, contact Weichert, Realtors® - Agency One - Fort Myers.
The information provided is for consumers' personal, non-commercial use and may not be used for any other purpose. The data relating to real estate for sale on this website comes in part from the Broker Reciprocity Program (BR Program)
This data is up-to-date as of September 13, 2026 10:39 AM UTC Some properties that appear for sale on this website may subsequently have sold and may no longer be available. For the most current information, contact Weichert, Realtors® - Agency One - Fort Myers.
The information provided is for consumers' personal, non-commercial use and may not be used for any other purpose. The data relating to real estate for sale on this website comes in part from the Broker Reciprocity Program (BR Program)
